
Hard Landscaping • Staffordshire, UK • 2026
Garden Rebuild — Staffordshire
A complete back-garden rebuild in Staffordshire — Stuart and the PBLS team flown over from Jersey to deliver the heavy works directly: full strip-out, over 50 tonnes hauled off site, new levels, timber sleeper retaining walls and patio sub-base prepped ready for slabs and the garden room install.
A complete back-garden rebuild in Staffordshire. The client flew Stuart and the PBLS team over from Jersey to deliver the heavy works directly: full back-garden strip-out and demolition, excavation, over 50 tonnes of material hauled off site, new levels in, timber sleeper retaining walls, patio sub-base, and access prep for the upcoming garden room install.
Handover: the back garden is now prepped to the level the client needs for their planned garden room install — level pad, side-passage access, sub-base laid, retaining structure in. PBLS’s work on this stage of the project is complete; the room install itself is a separate piece the client is running. Follow-up photos of the completed base, finished steps and garden-room pad will be added as the final shots come in.
The journey
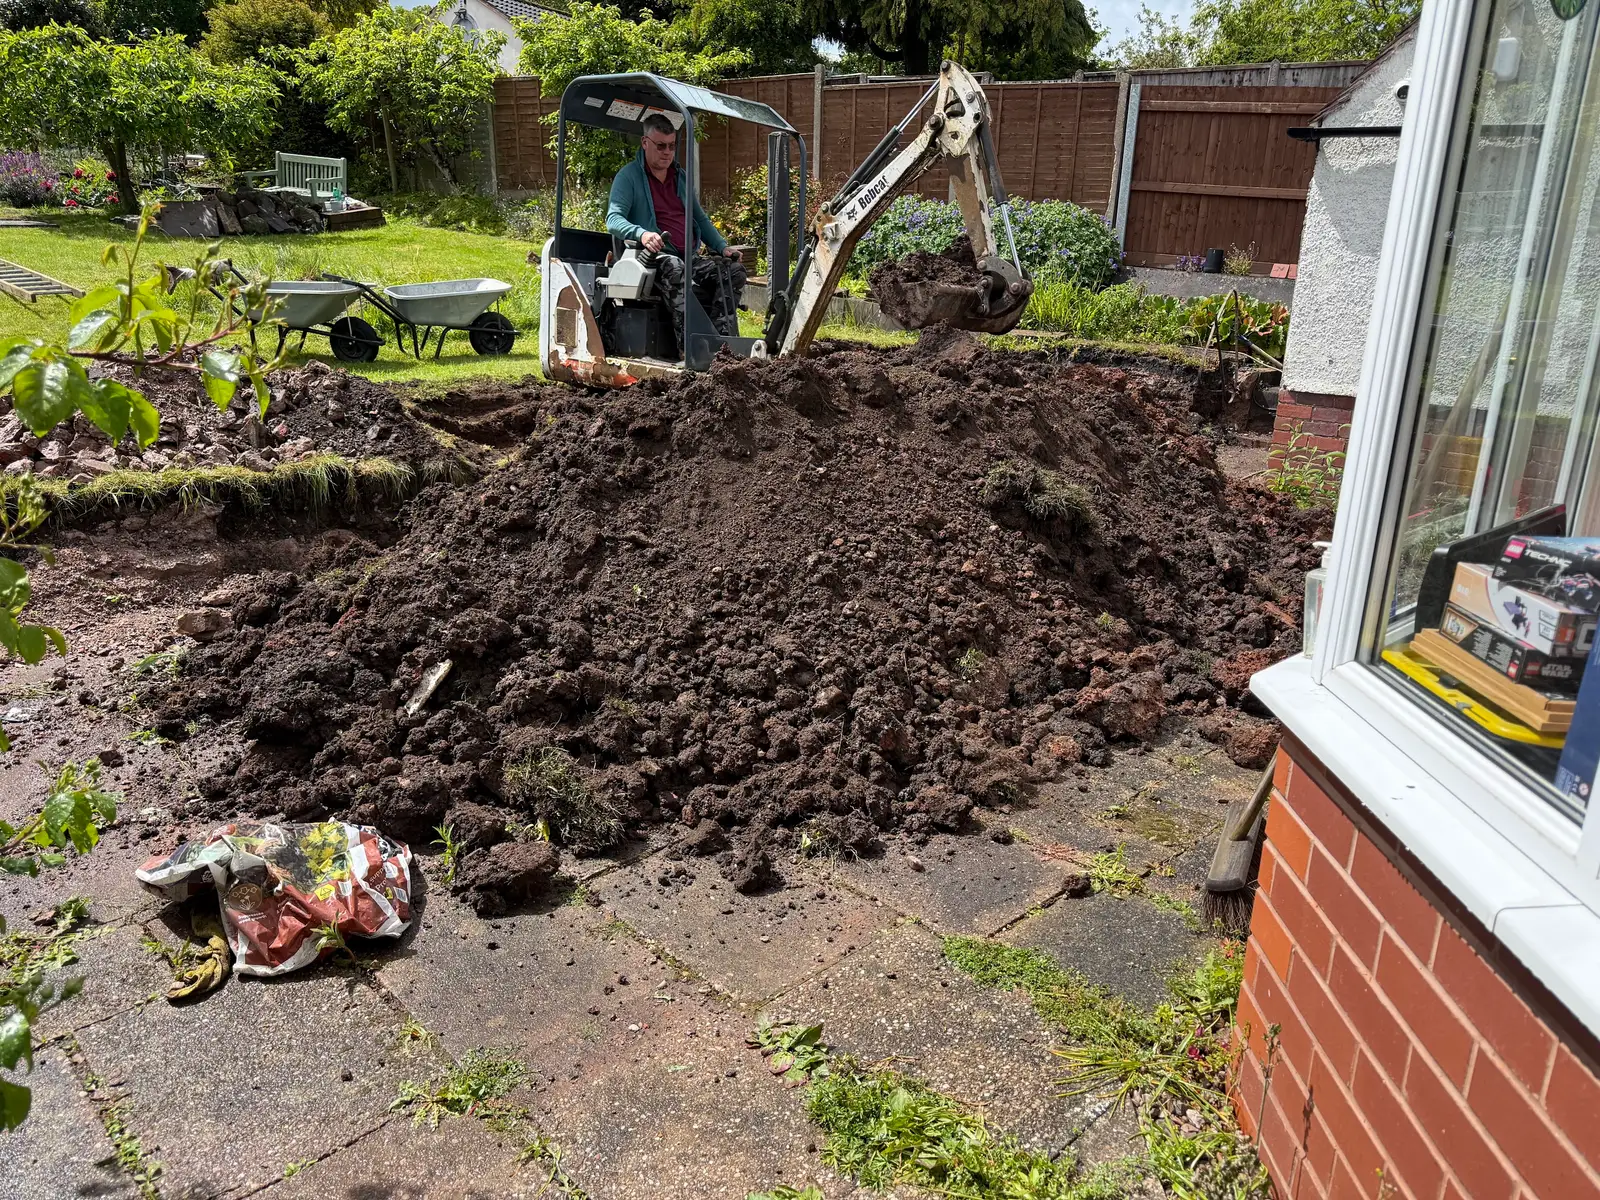
Flown in — Stuart on the tools, May 2026
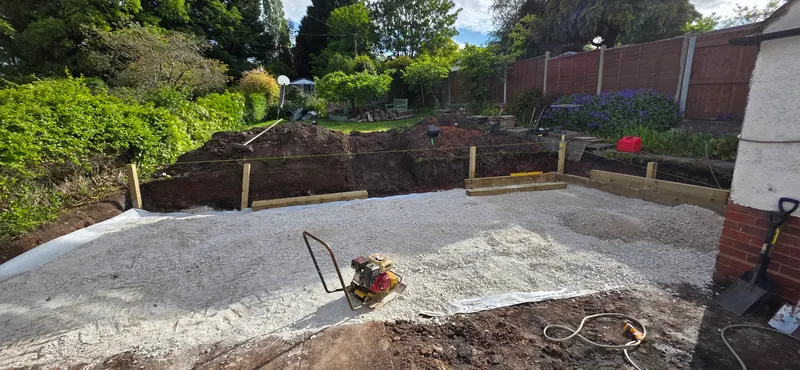
The client flew Stuart and the PBLS team over from Jersey to take the heavy build on directly. Stuart on the tools from day one, using the client's mini-digger already on site — saved shipping gear over from Jersey and got the dig opening out within hours of landing. Fresh soil mounds piling up, the original garden still framing the work behind.
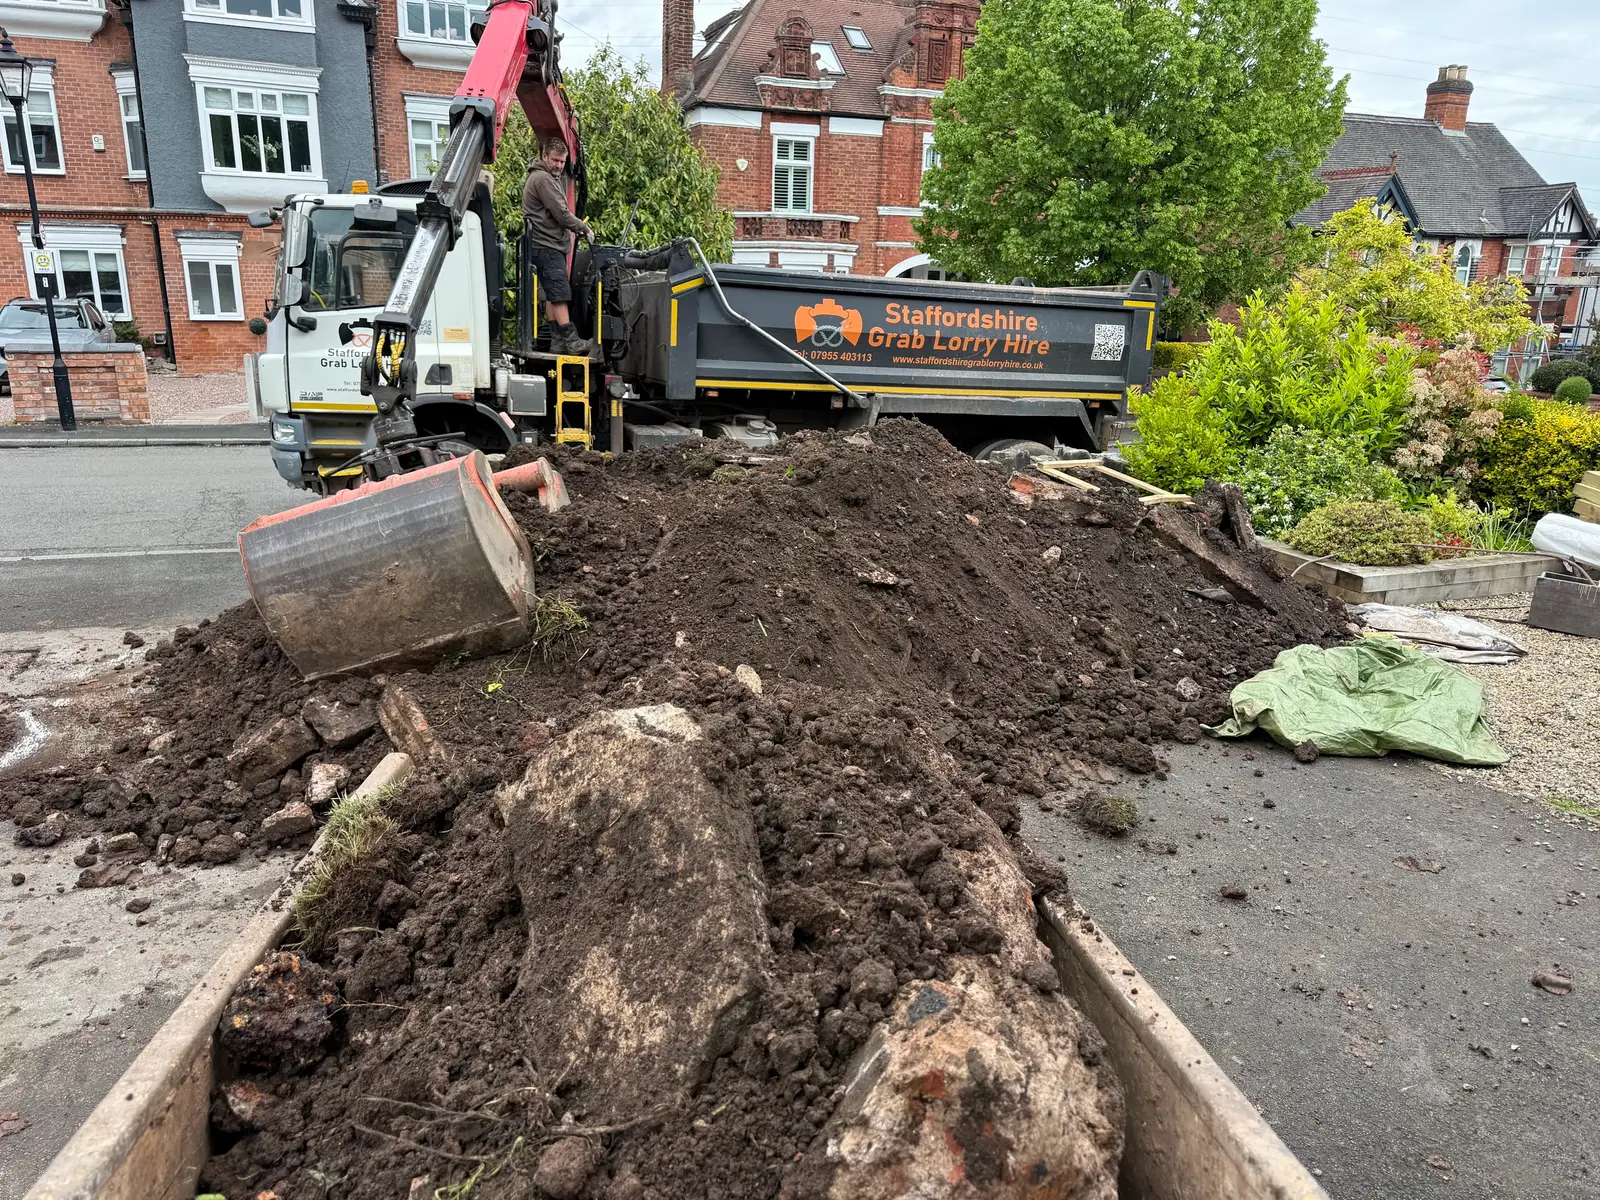
The big dig — over 50 tonnes off site
Full strip-out of the back garden — old structure broken out, ground cut down to the new levels, soil-layer cross-sections exposed along the cut. Over one big week Stuart and the PBLS team removed **over 50 tonnes** of material — spoil, old hard-landscape, redundant structure — hauled out by a local Staffordshire grab-lorry running in parallel with the on-site works to keep the pace up.
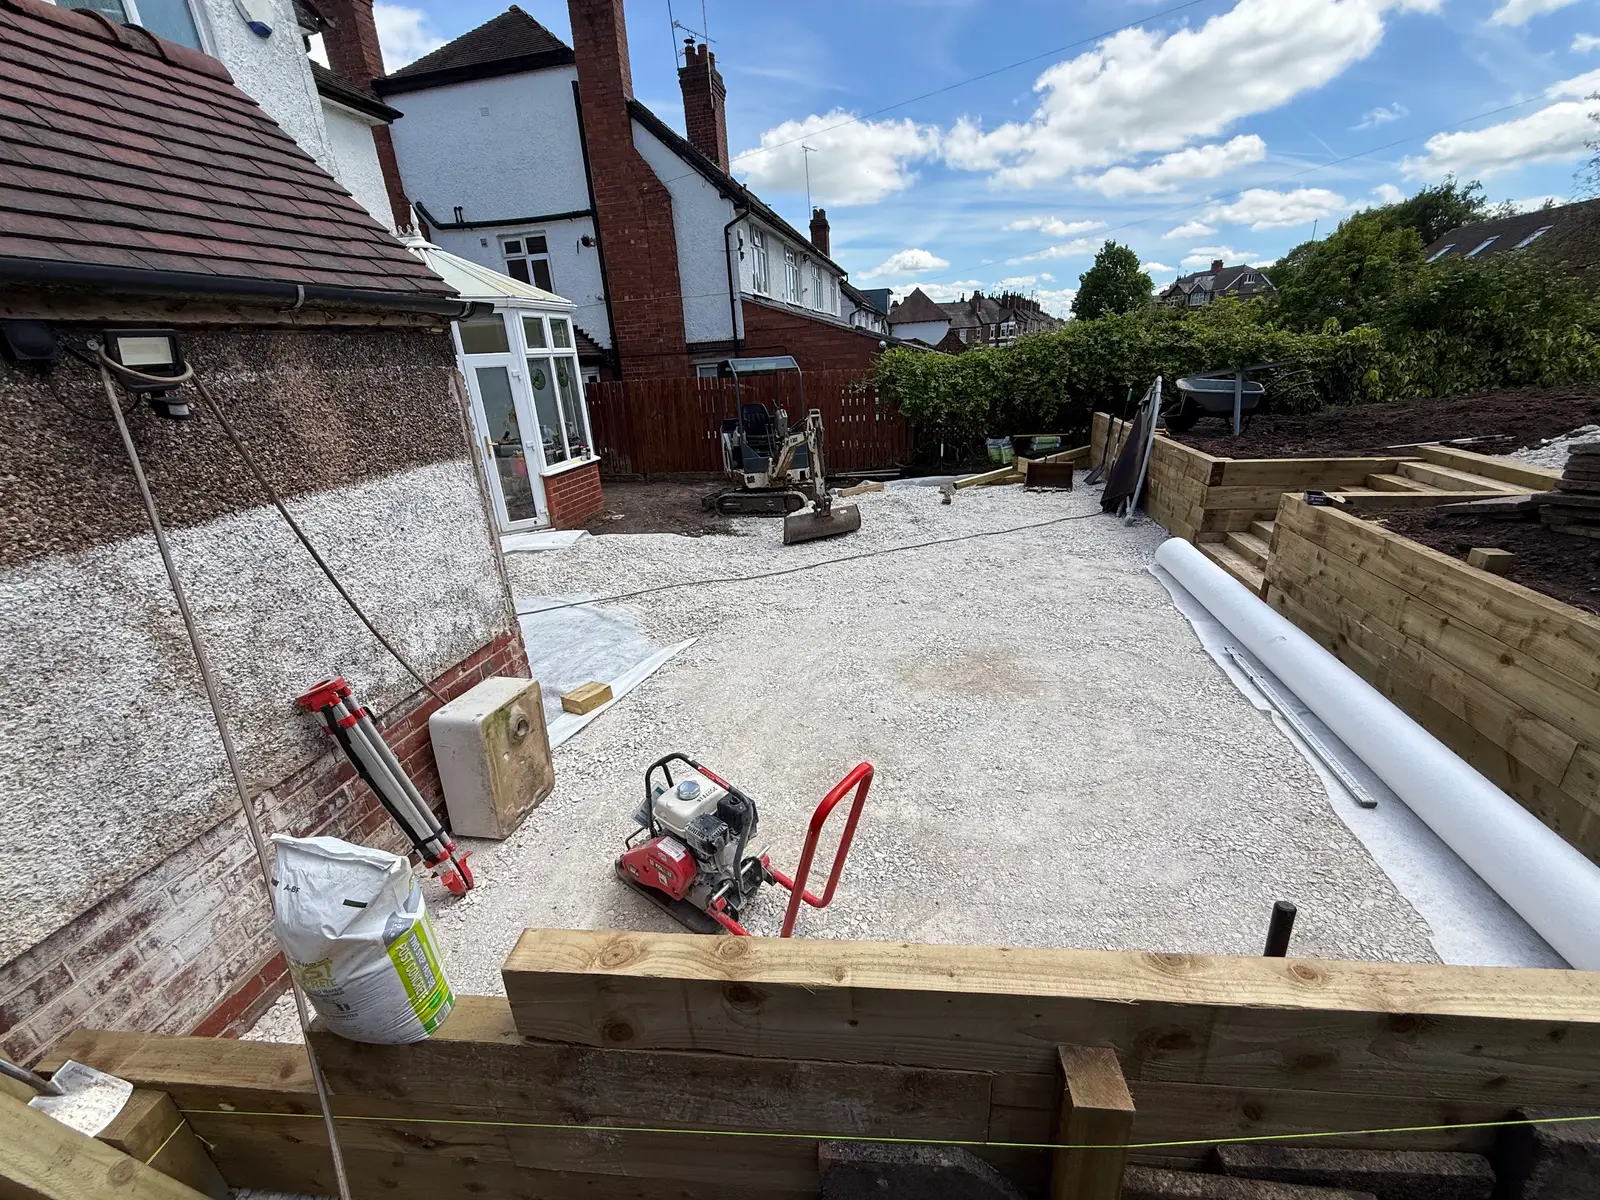
Big prep week complete — back garden ready
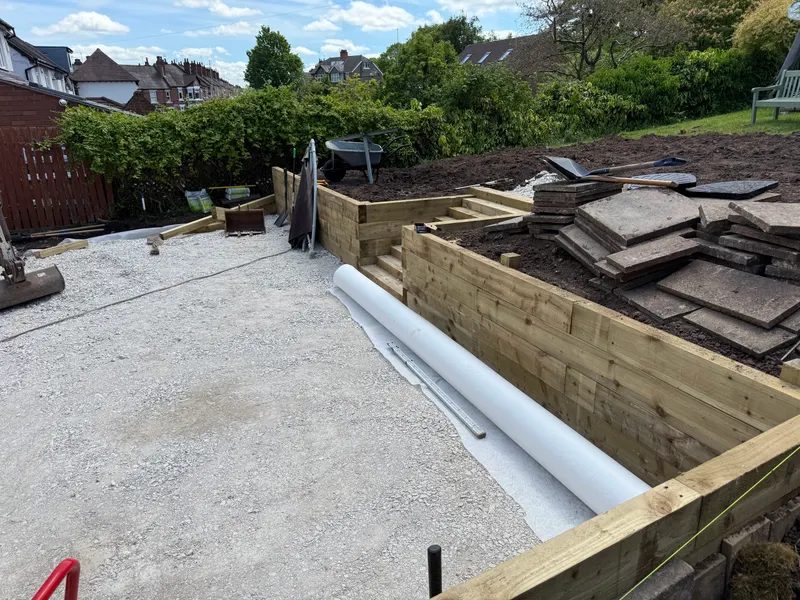
End of the week on site: new levels in, multi-tier timber sleeper retaining walls running along the boundary, fresh crushed-stone sub-base laid across the new patio area and the first slabs delivered ready to lay. The shape of the finished garden is clearly visible from this angle.
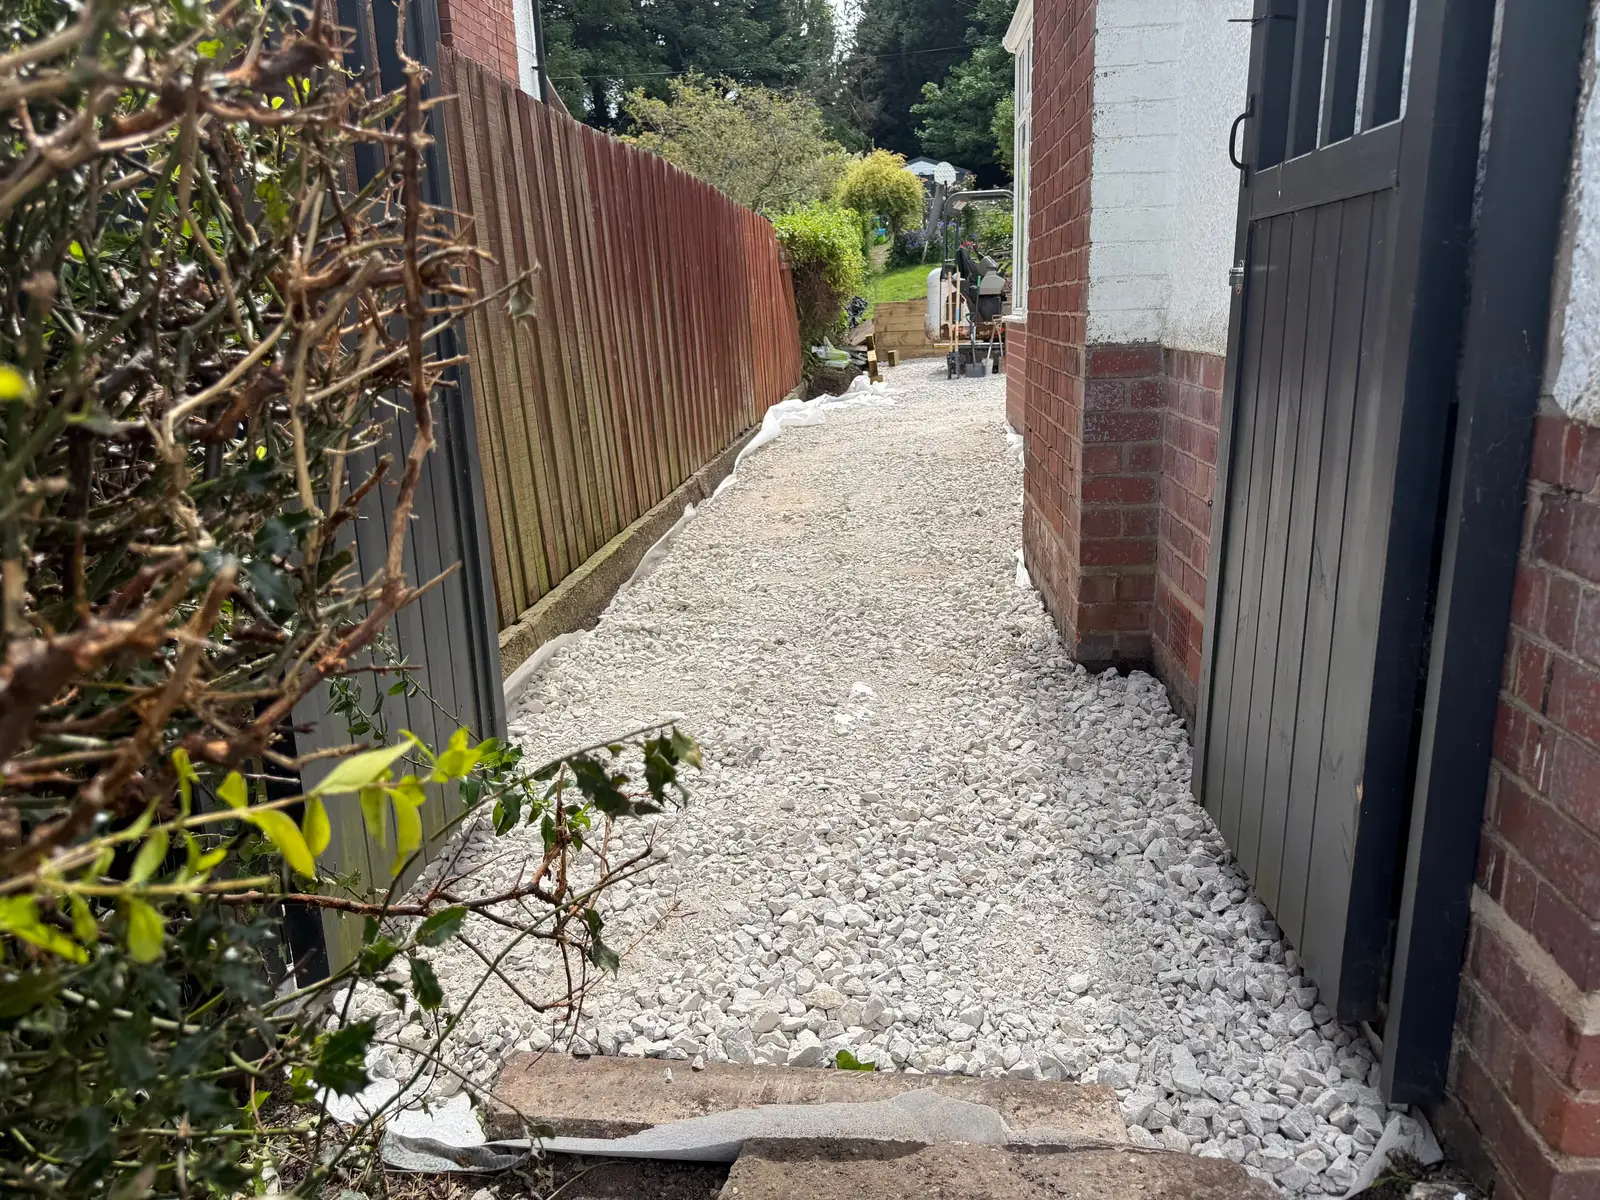
Ready for the garden room install
Side run between house and boundary stripped back, lined and brought up with fresh aggregate — the access route and base now ready for the client's planned garden office room install. PBLS hands over a level pad and clean side access so the room can land straight onto solid, compacted ground.
Gallery
More projects
Ready to start your project?
Tell us about your build or garden — Stuart will come and take a look, then follow up with a clear, no-obligation quote. One point of contact, start to finish.