
Residential • Jersey • Q1 2026
4-Bed Full House Renovation — Jersey
A complete rip-out and remodel of a four-bedroom Jersey home — knock-through to open-plan kitchen and living, fireplace removed, full re-wire, new kitchen and utility, new bathrooms, panelled feature walls and herringbone flooring throughout the ground floor. Nearing completion.
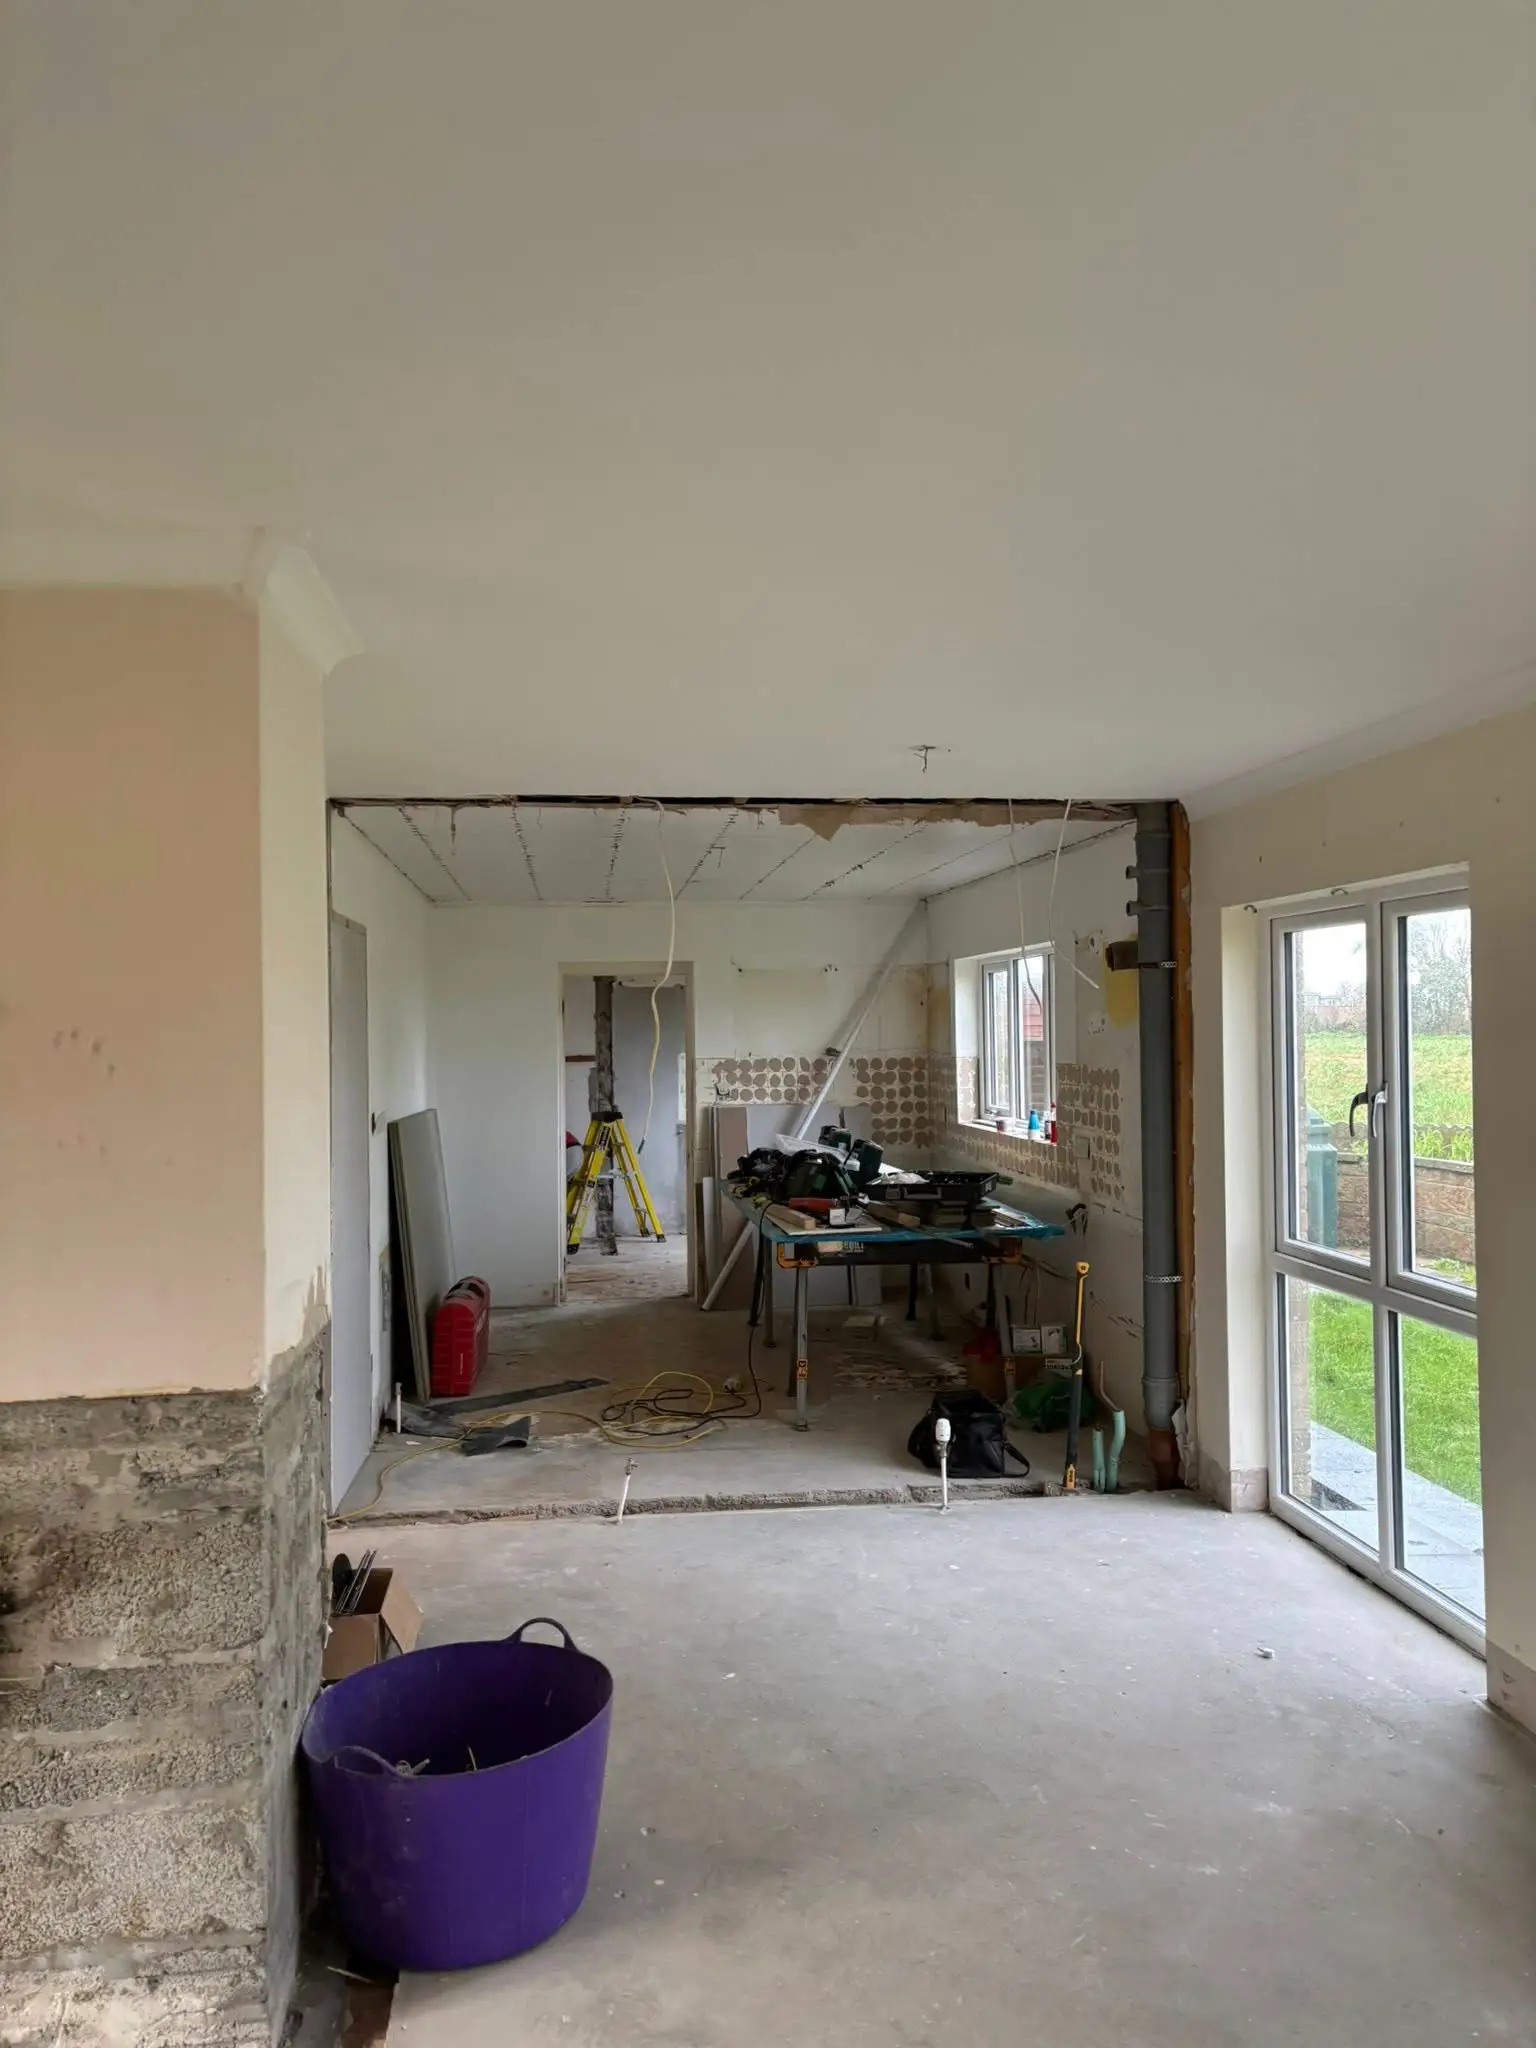
PBLS has recently taken on a full four-bedroom house renovation. The client wanted a complete rip-out: knocking through the kitchen and living area into a single open-plan space with the central fireplace taken out, a full re-wire, new bathrooms, a new kitchen and utility, and new fencing and gates to the outdoor garden.
The timeline below walks through the headline before, during and after shots; the gallery further down covers the supporting build photos. Latest update: open-plan kitchen and living revealed with herringbone flooring throughout, French doors to the garden, the new shaker kitchen in, en-suite tiling and brassware fitted, and the first panelled bedroom fully finished. Snagging and final touches under way.
Before & after
Drag the handle to compare.
The journey
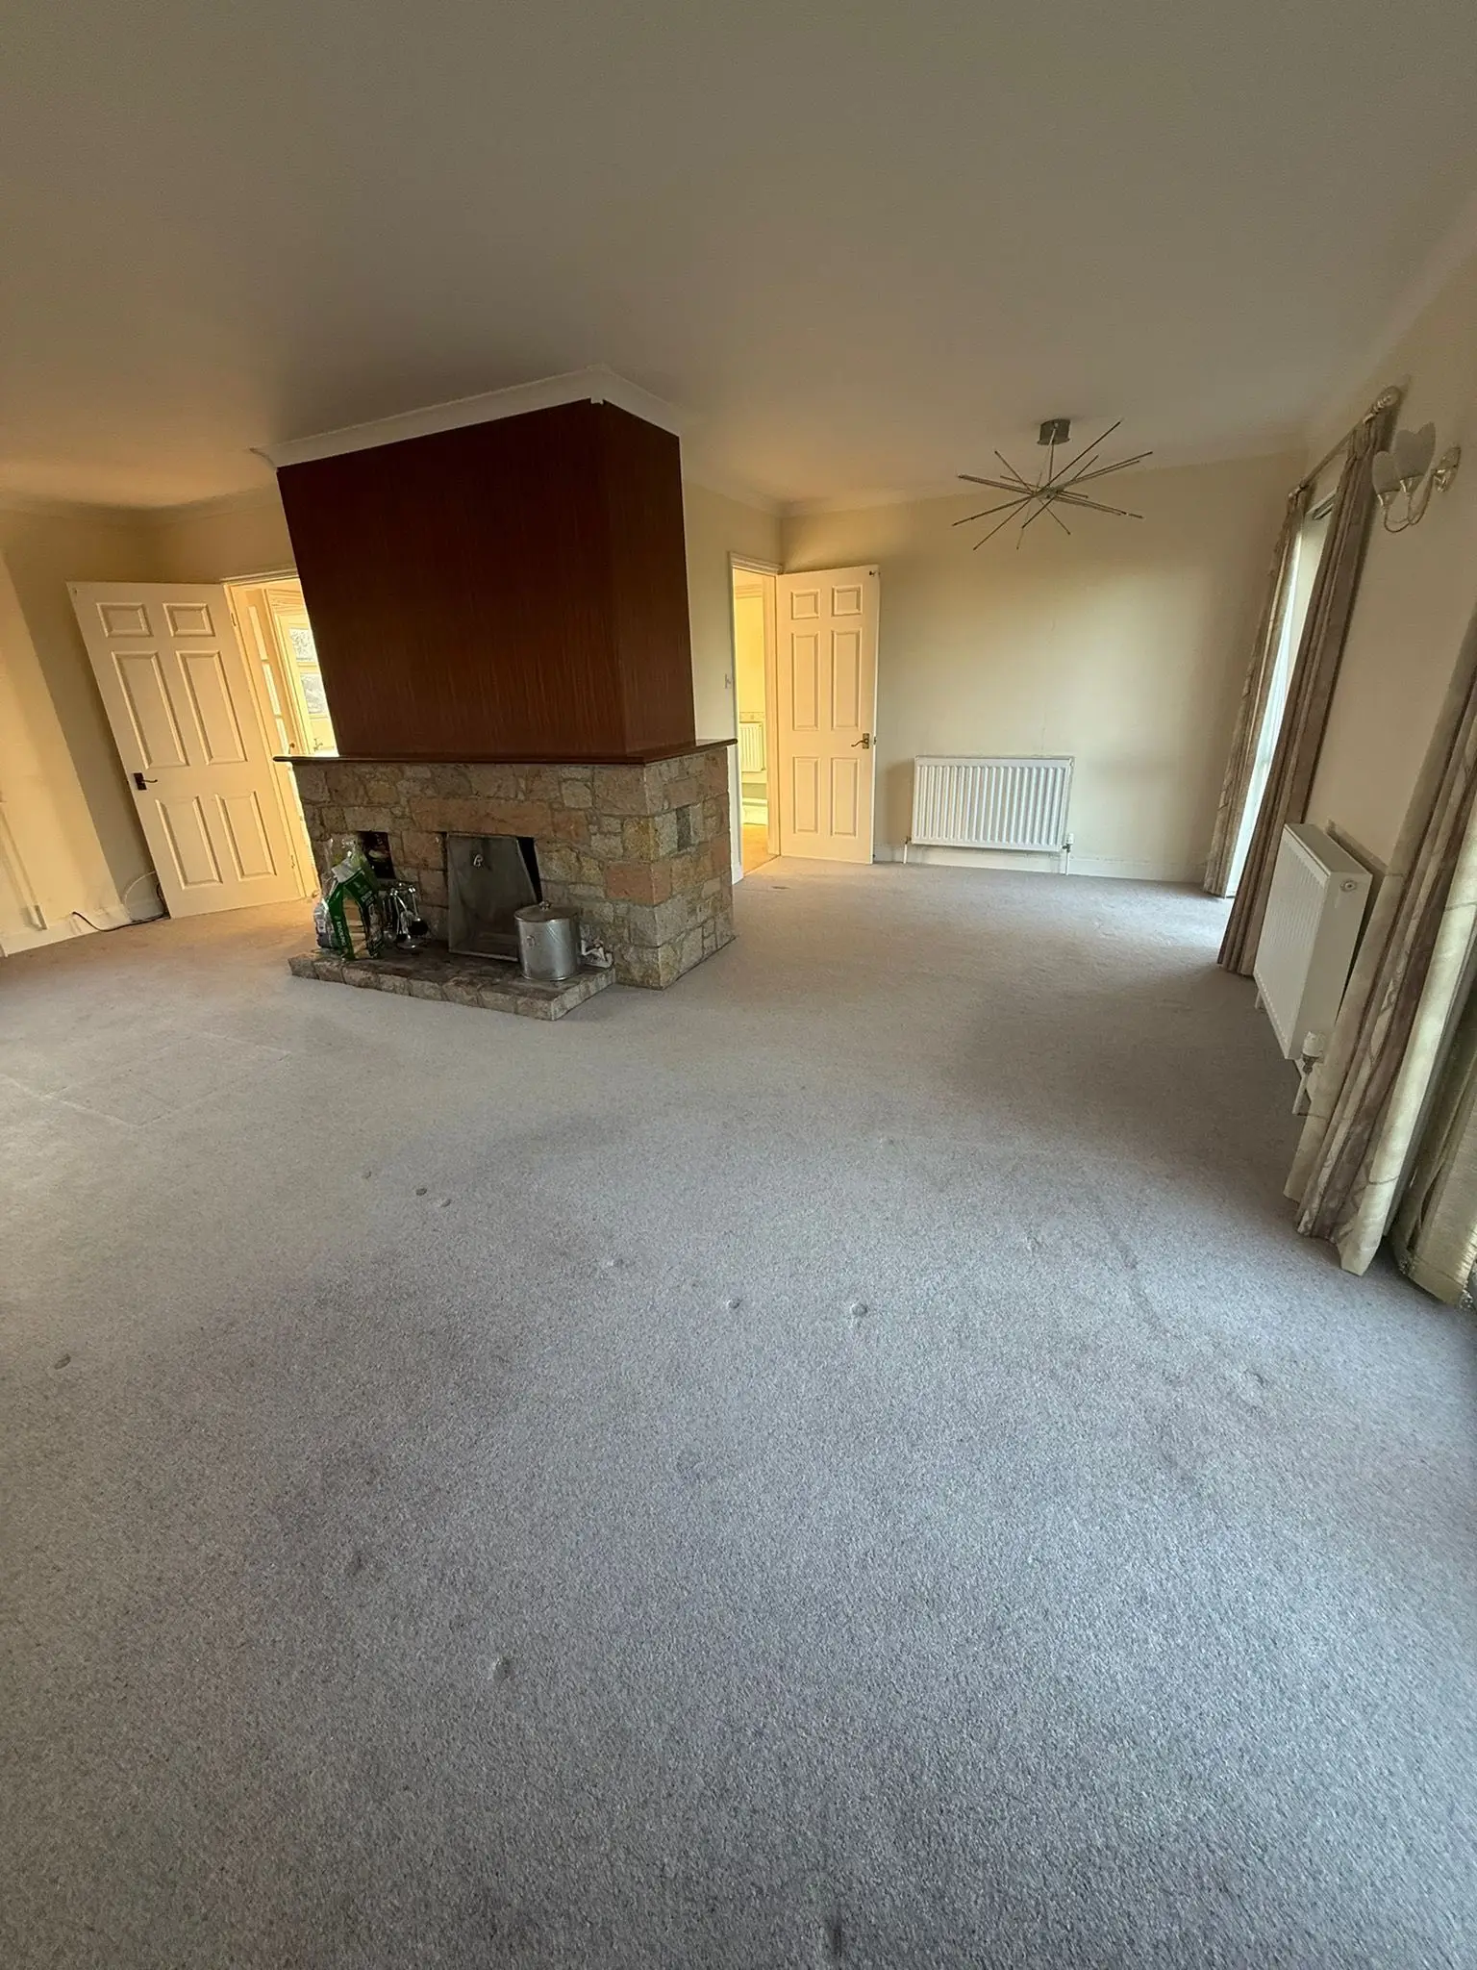
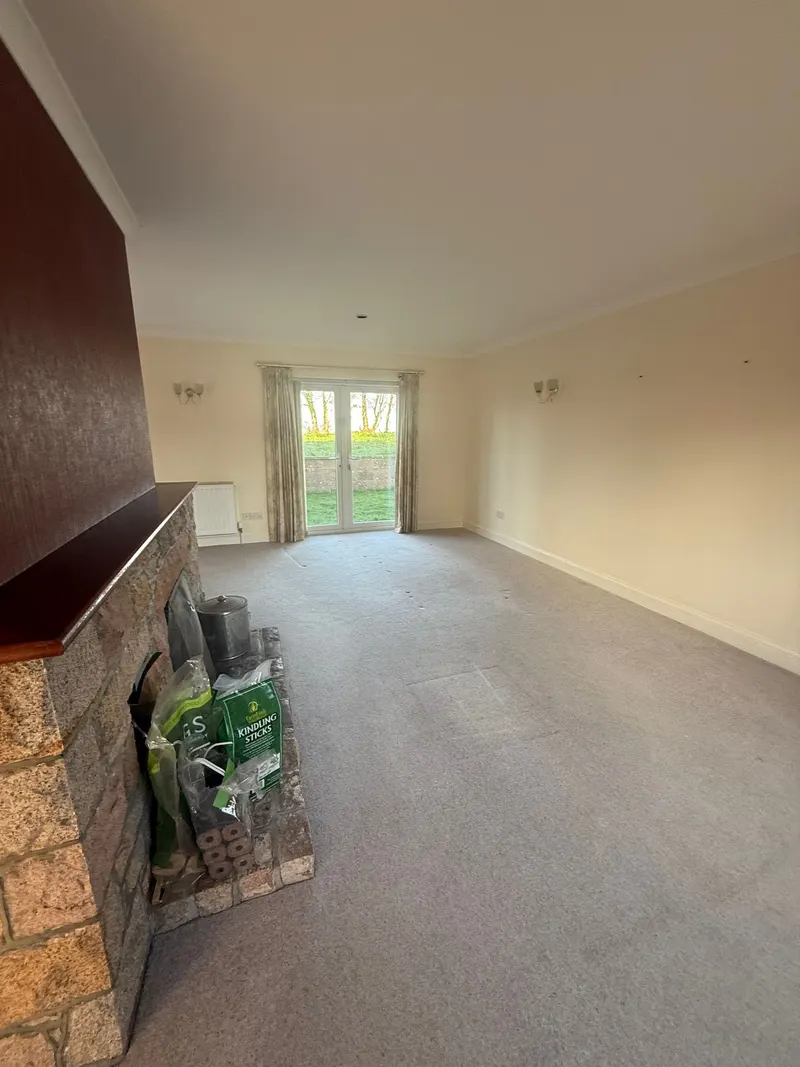
Before — original living room
The starting point: a large living room with a stone-clad central fireplace that broke the room in two. The client's brief was clear — take the fireplace out, knock through to the kitchen and open the whole space up.
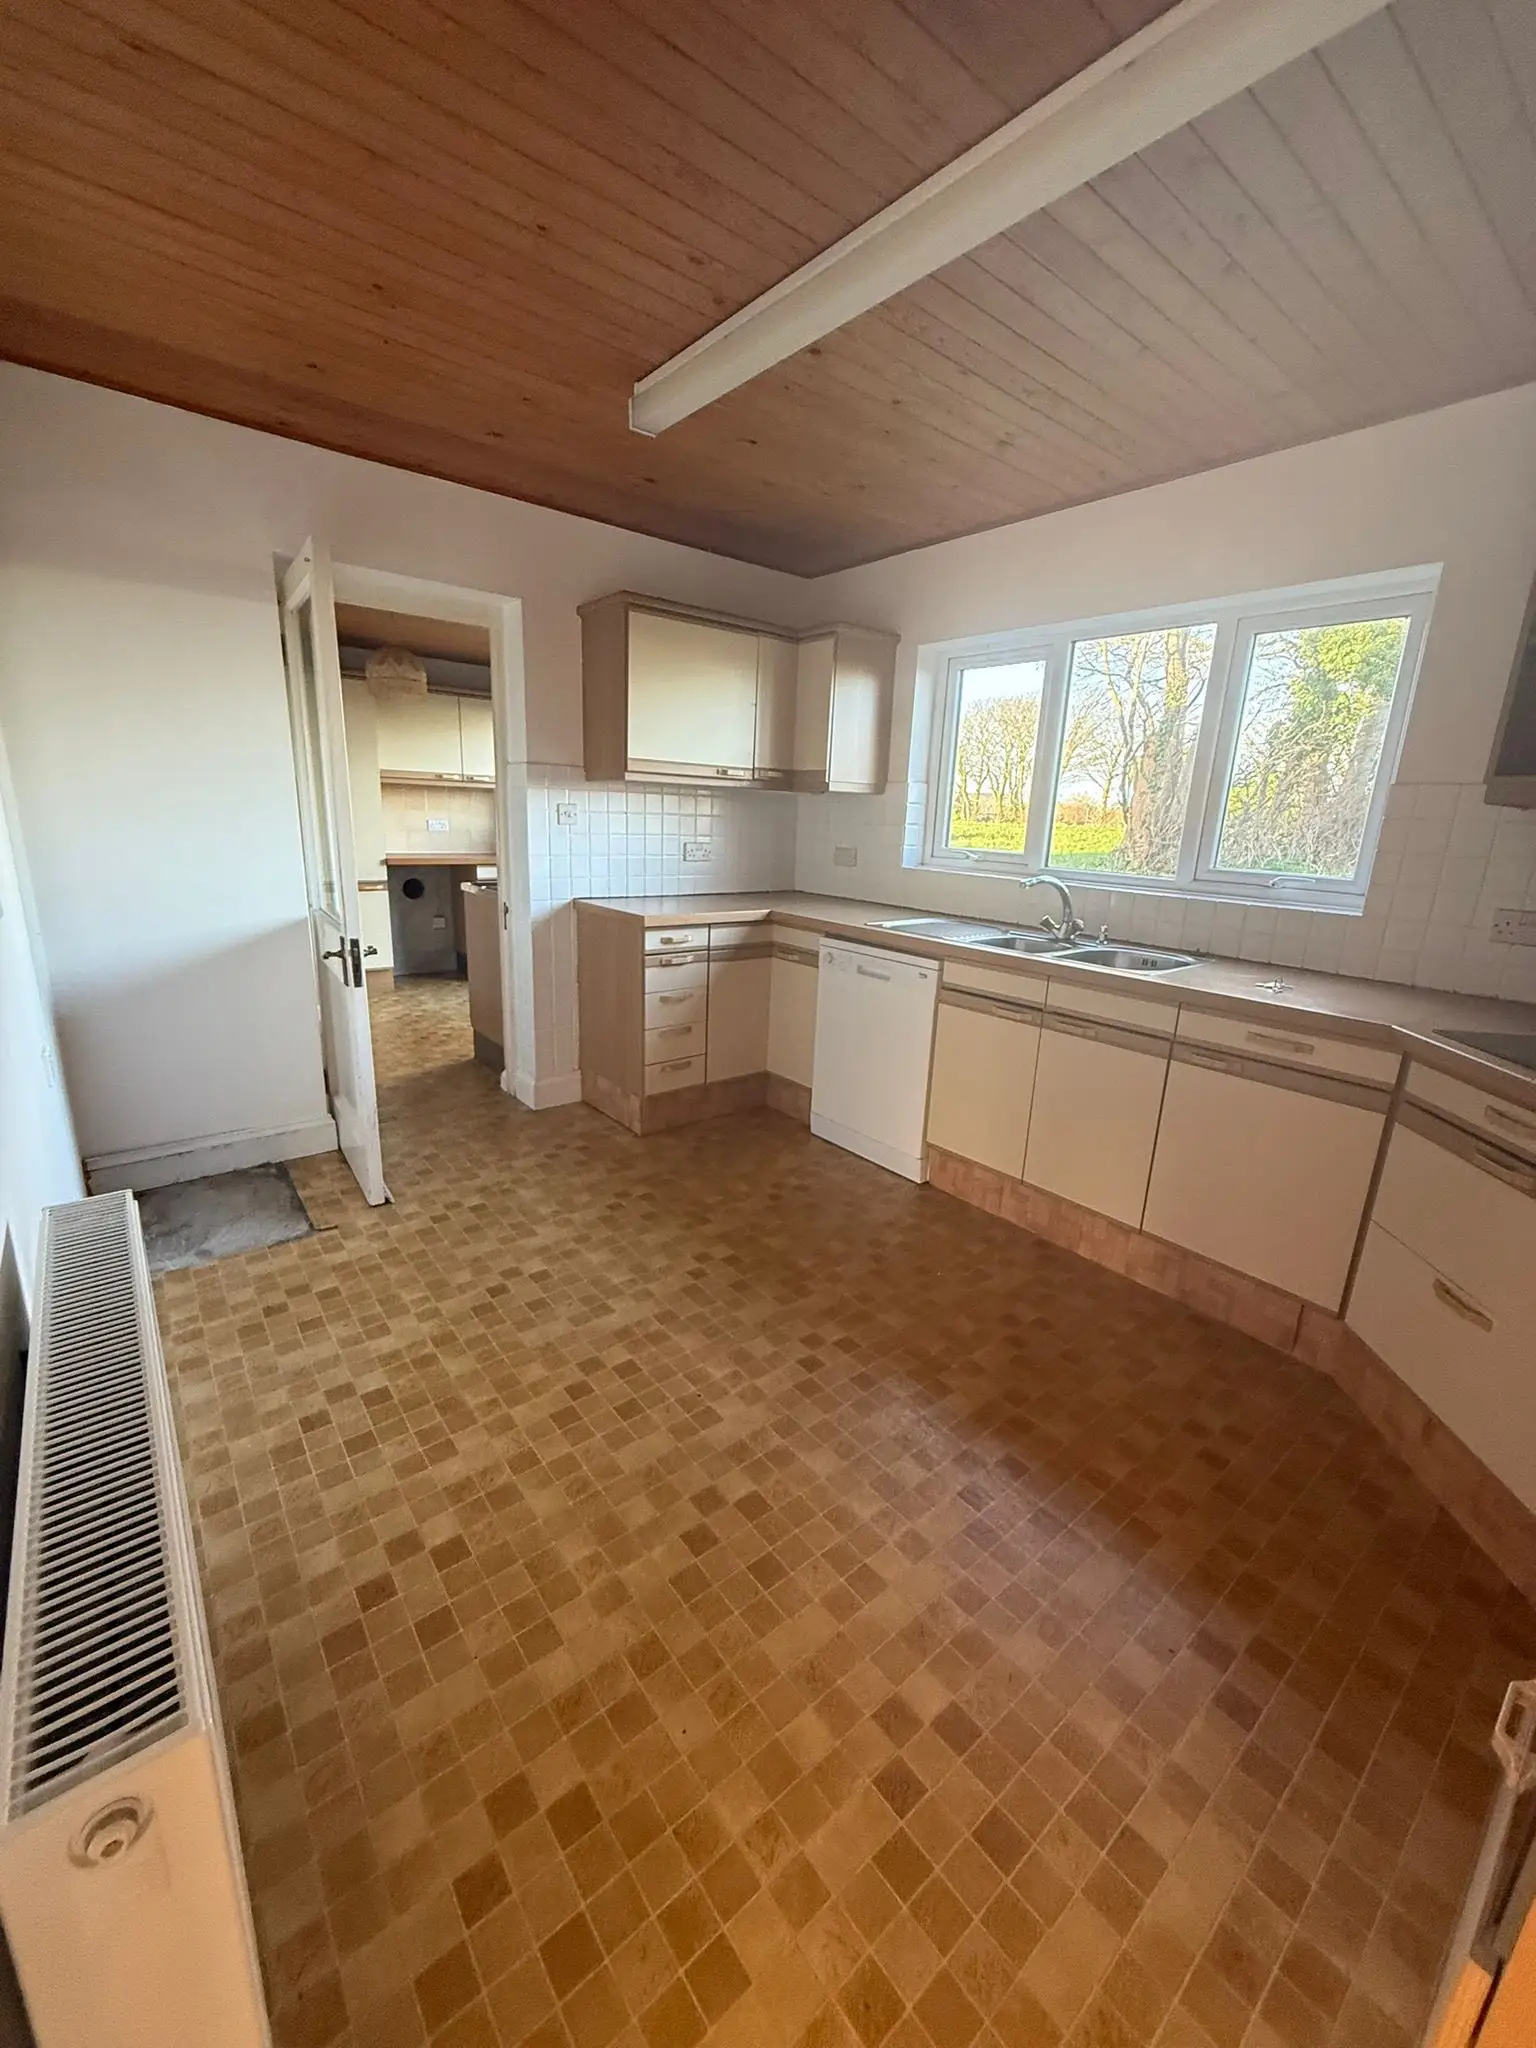
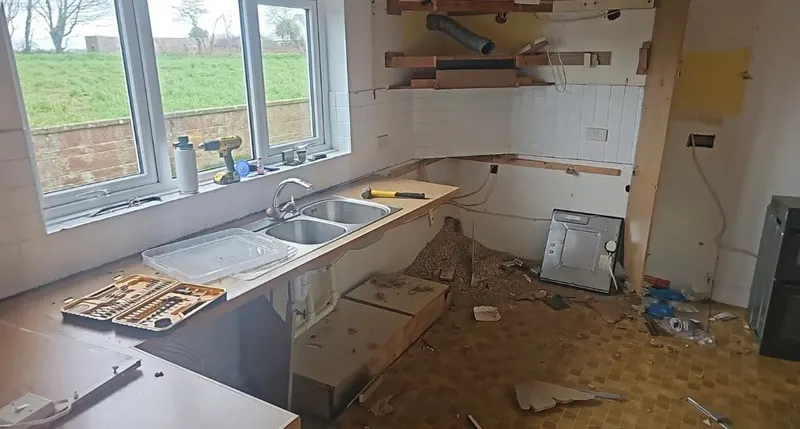
Before — original kitchen
Original kitchen with worn cream cabinets, mosaic floor tiles and dated wood-panelled ceiling. Closed off from the living room next door. Heading for a full strip-out and a new fitted kitchen with utility.
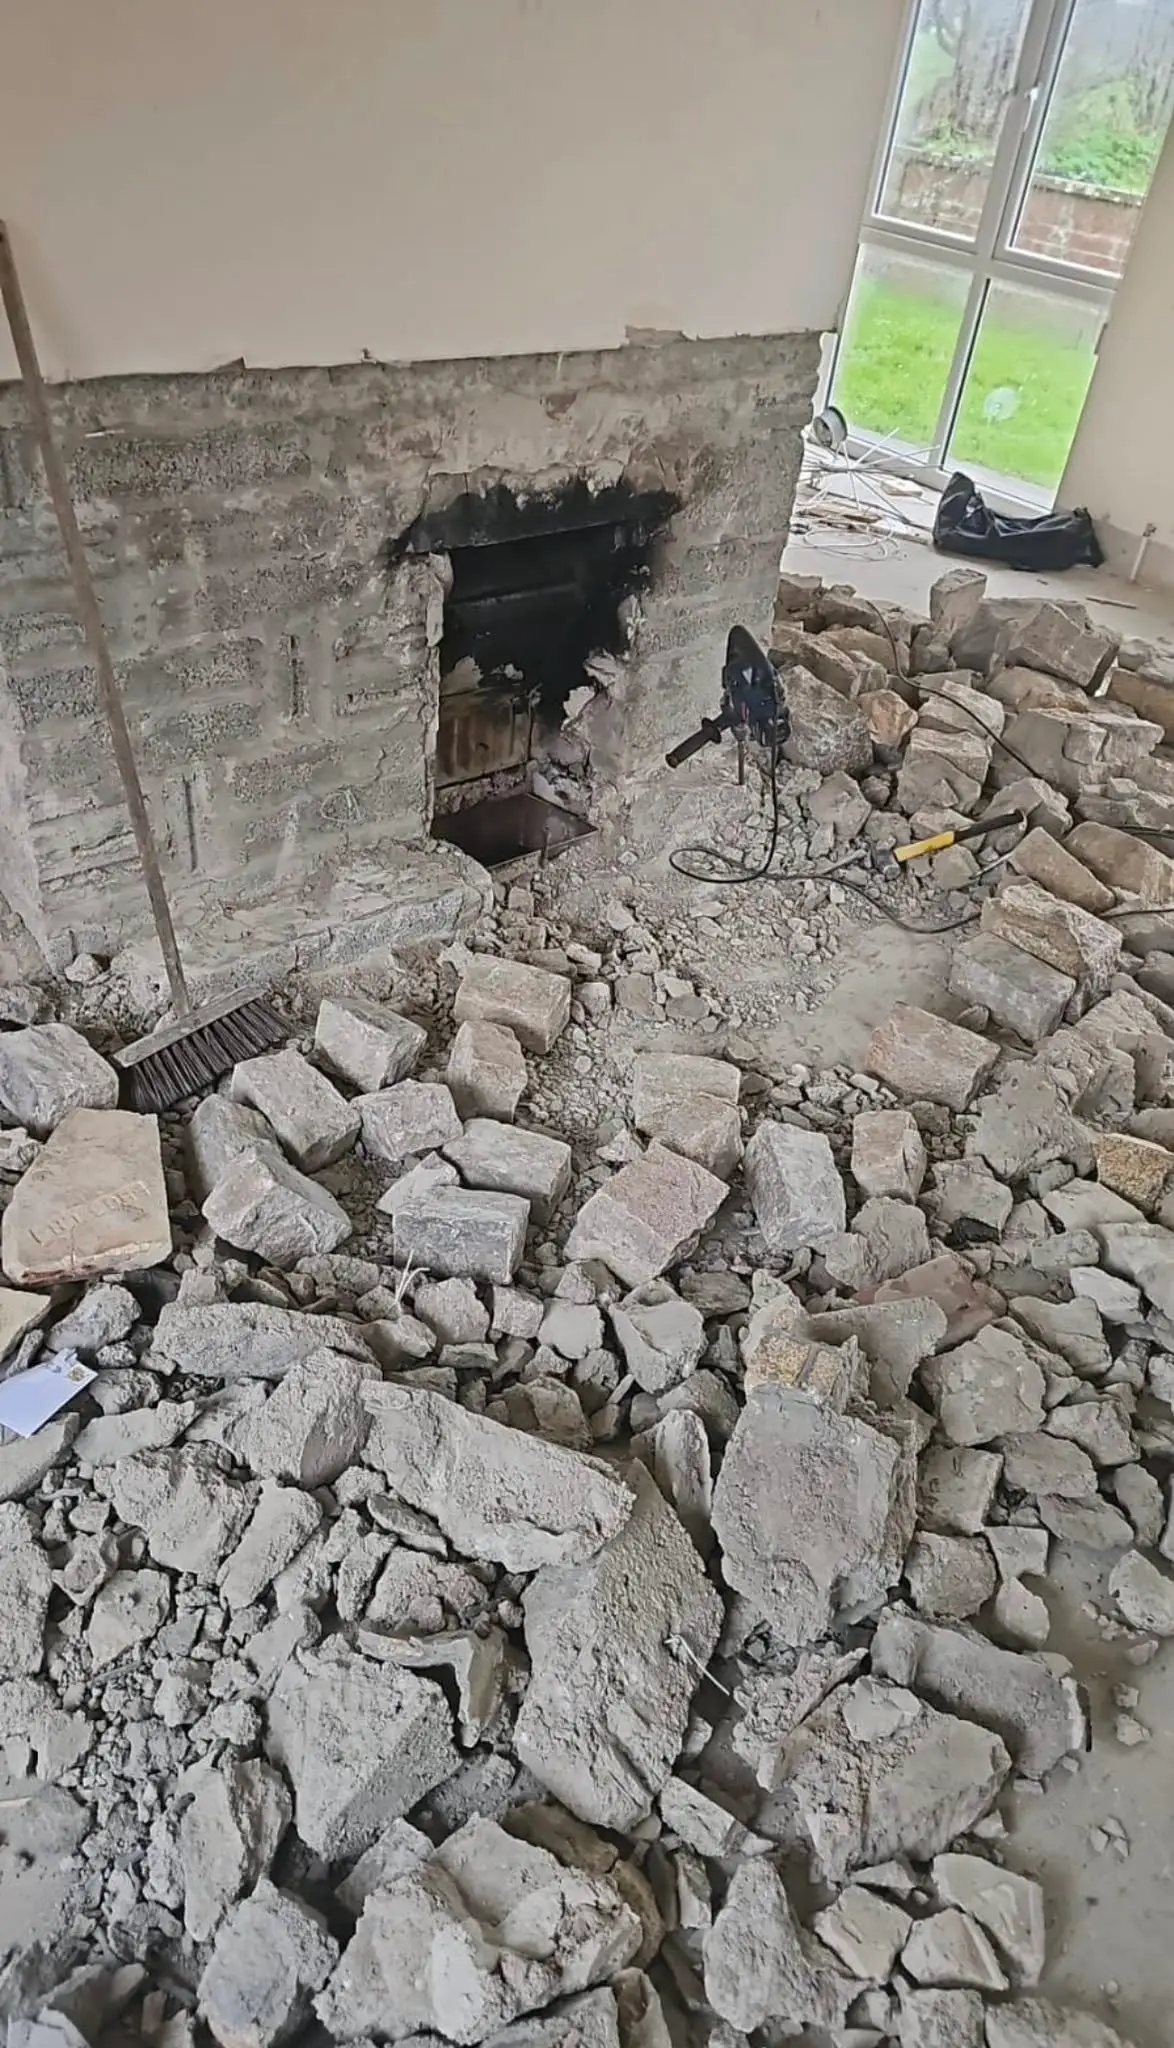
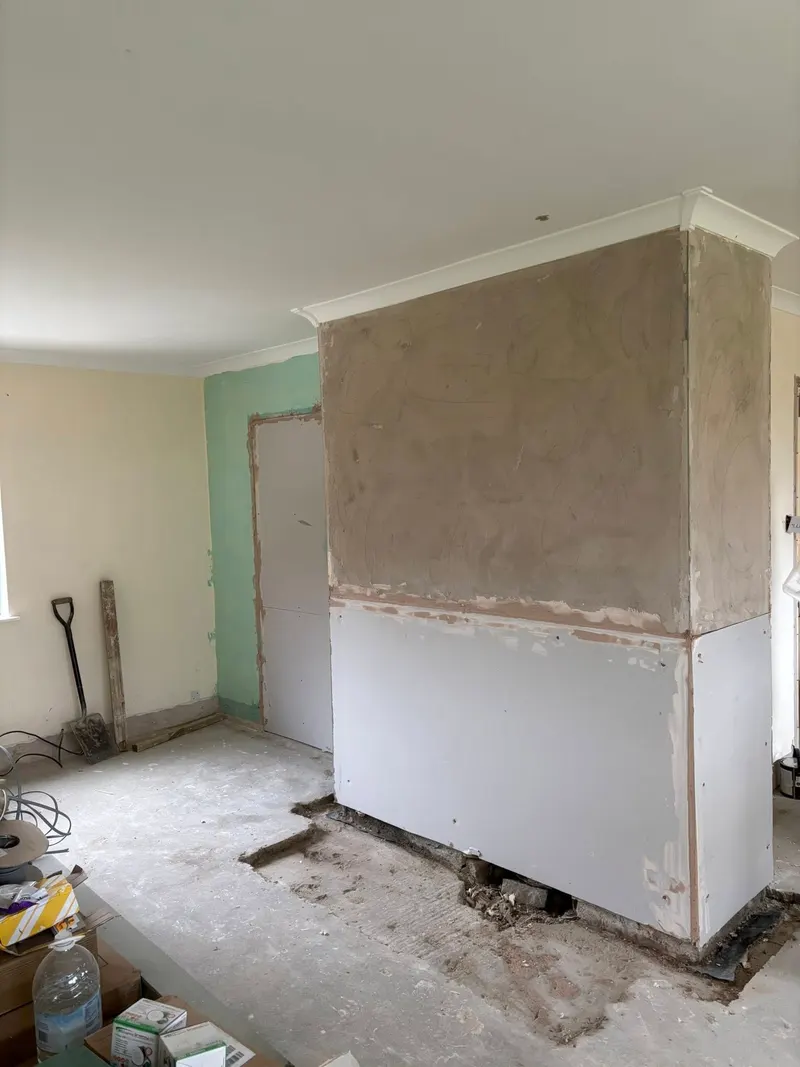
During — fireplace out
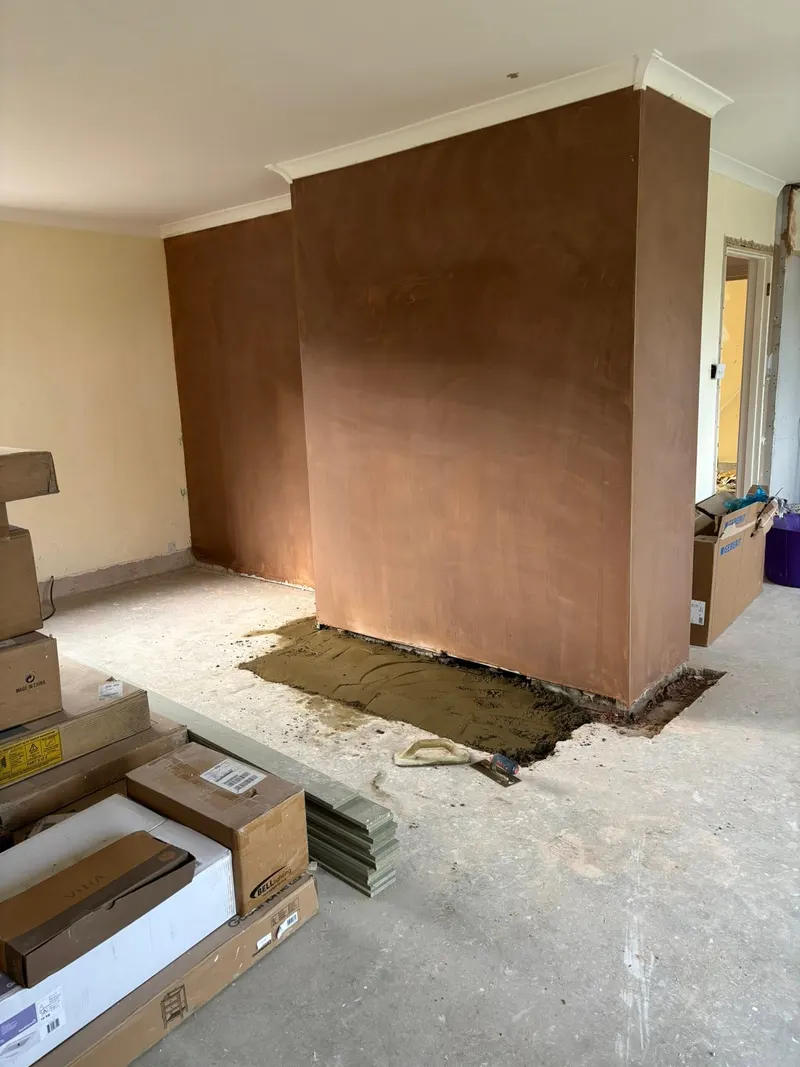
First big move on site: the central stone fireplace broken back to make way for the new open-plan layout. Carefully taken down by hand to protect the surrounding floor and structure.
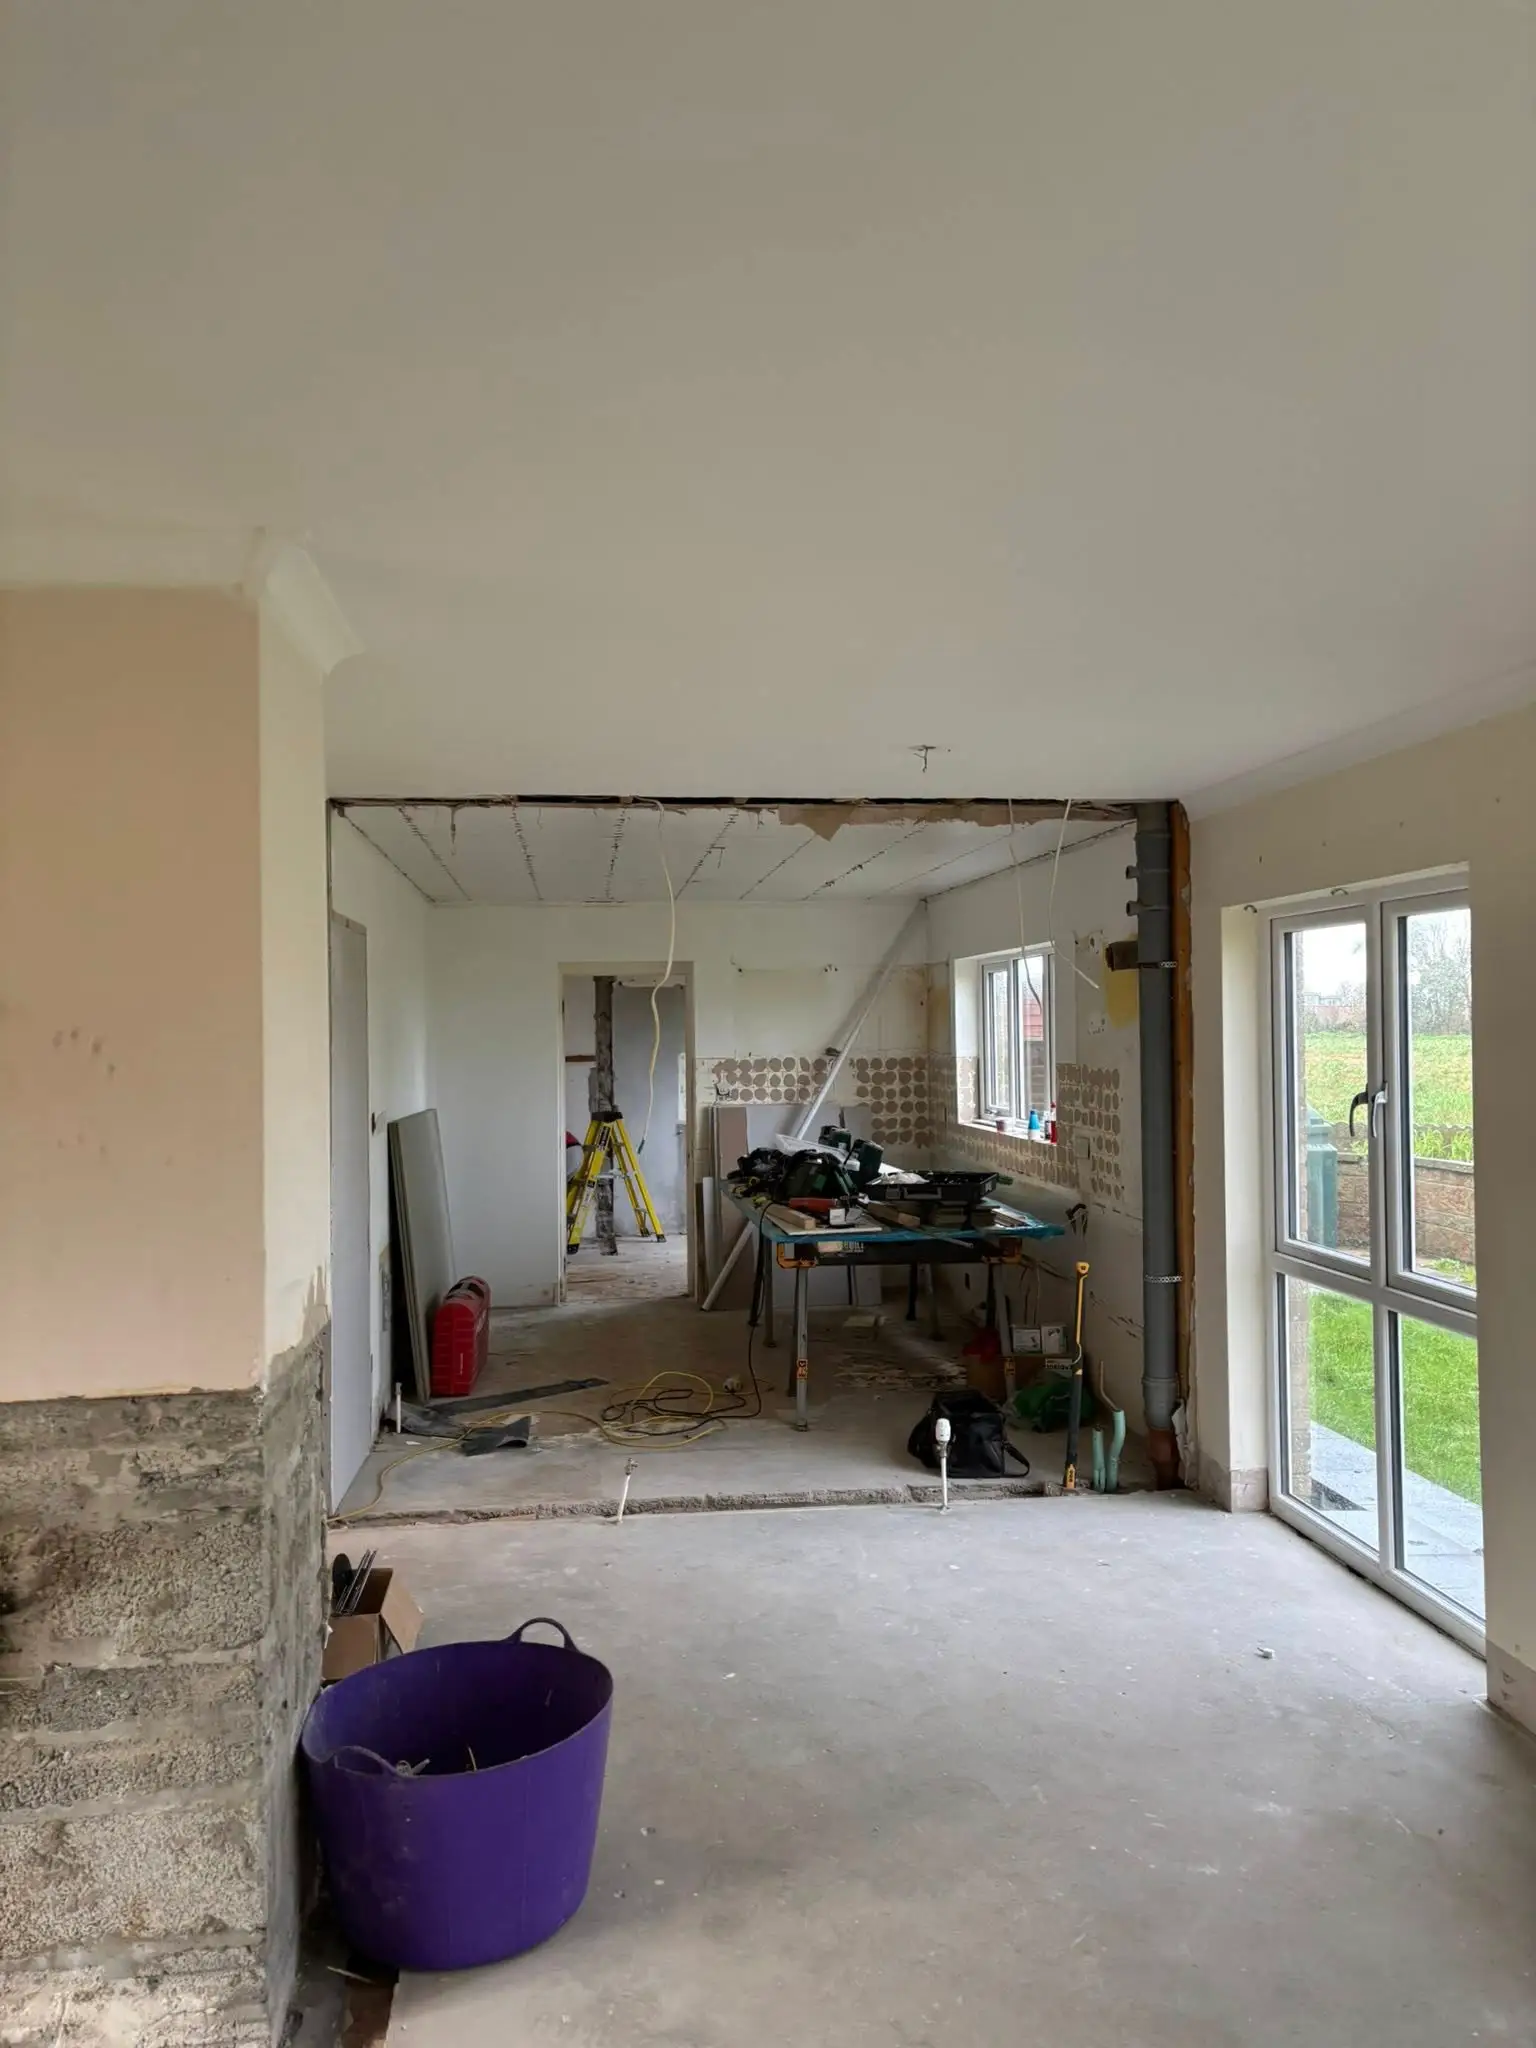
During — knock-through complete
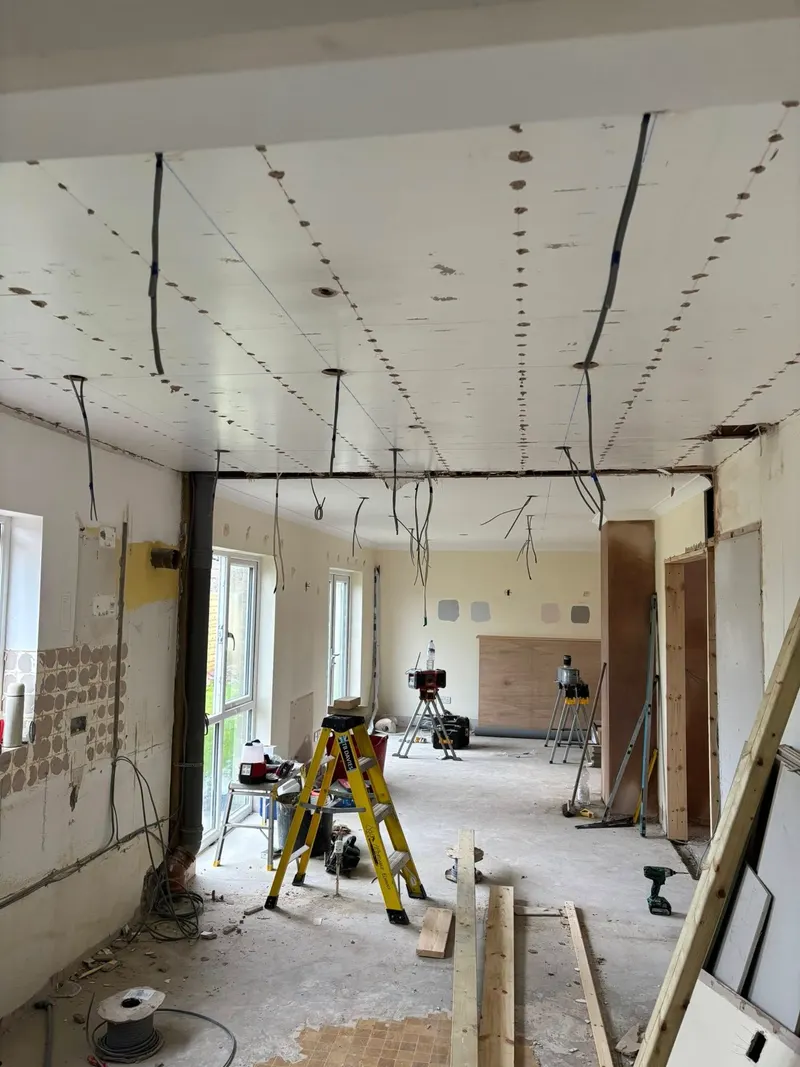
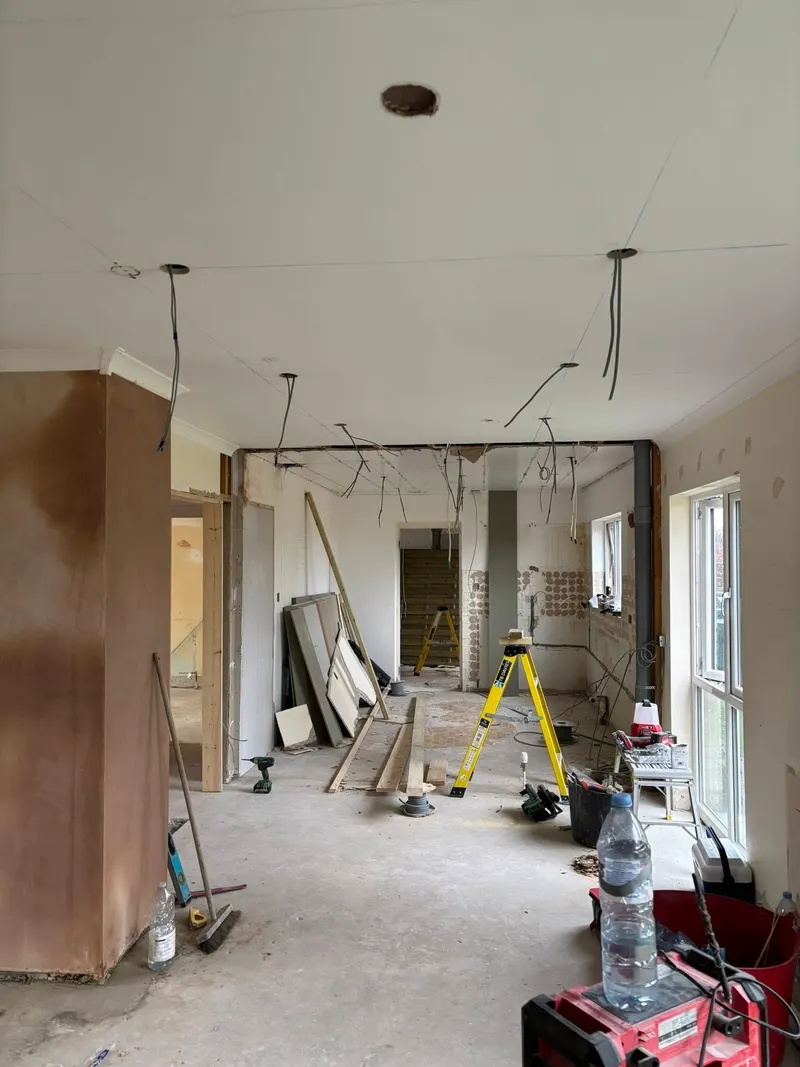
Wall between kitchen and living room opened up under a structural steel beam — the new open-plan space is taking shape. Fresh plaster, new patio doors letting light deep into the room from both ends.
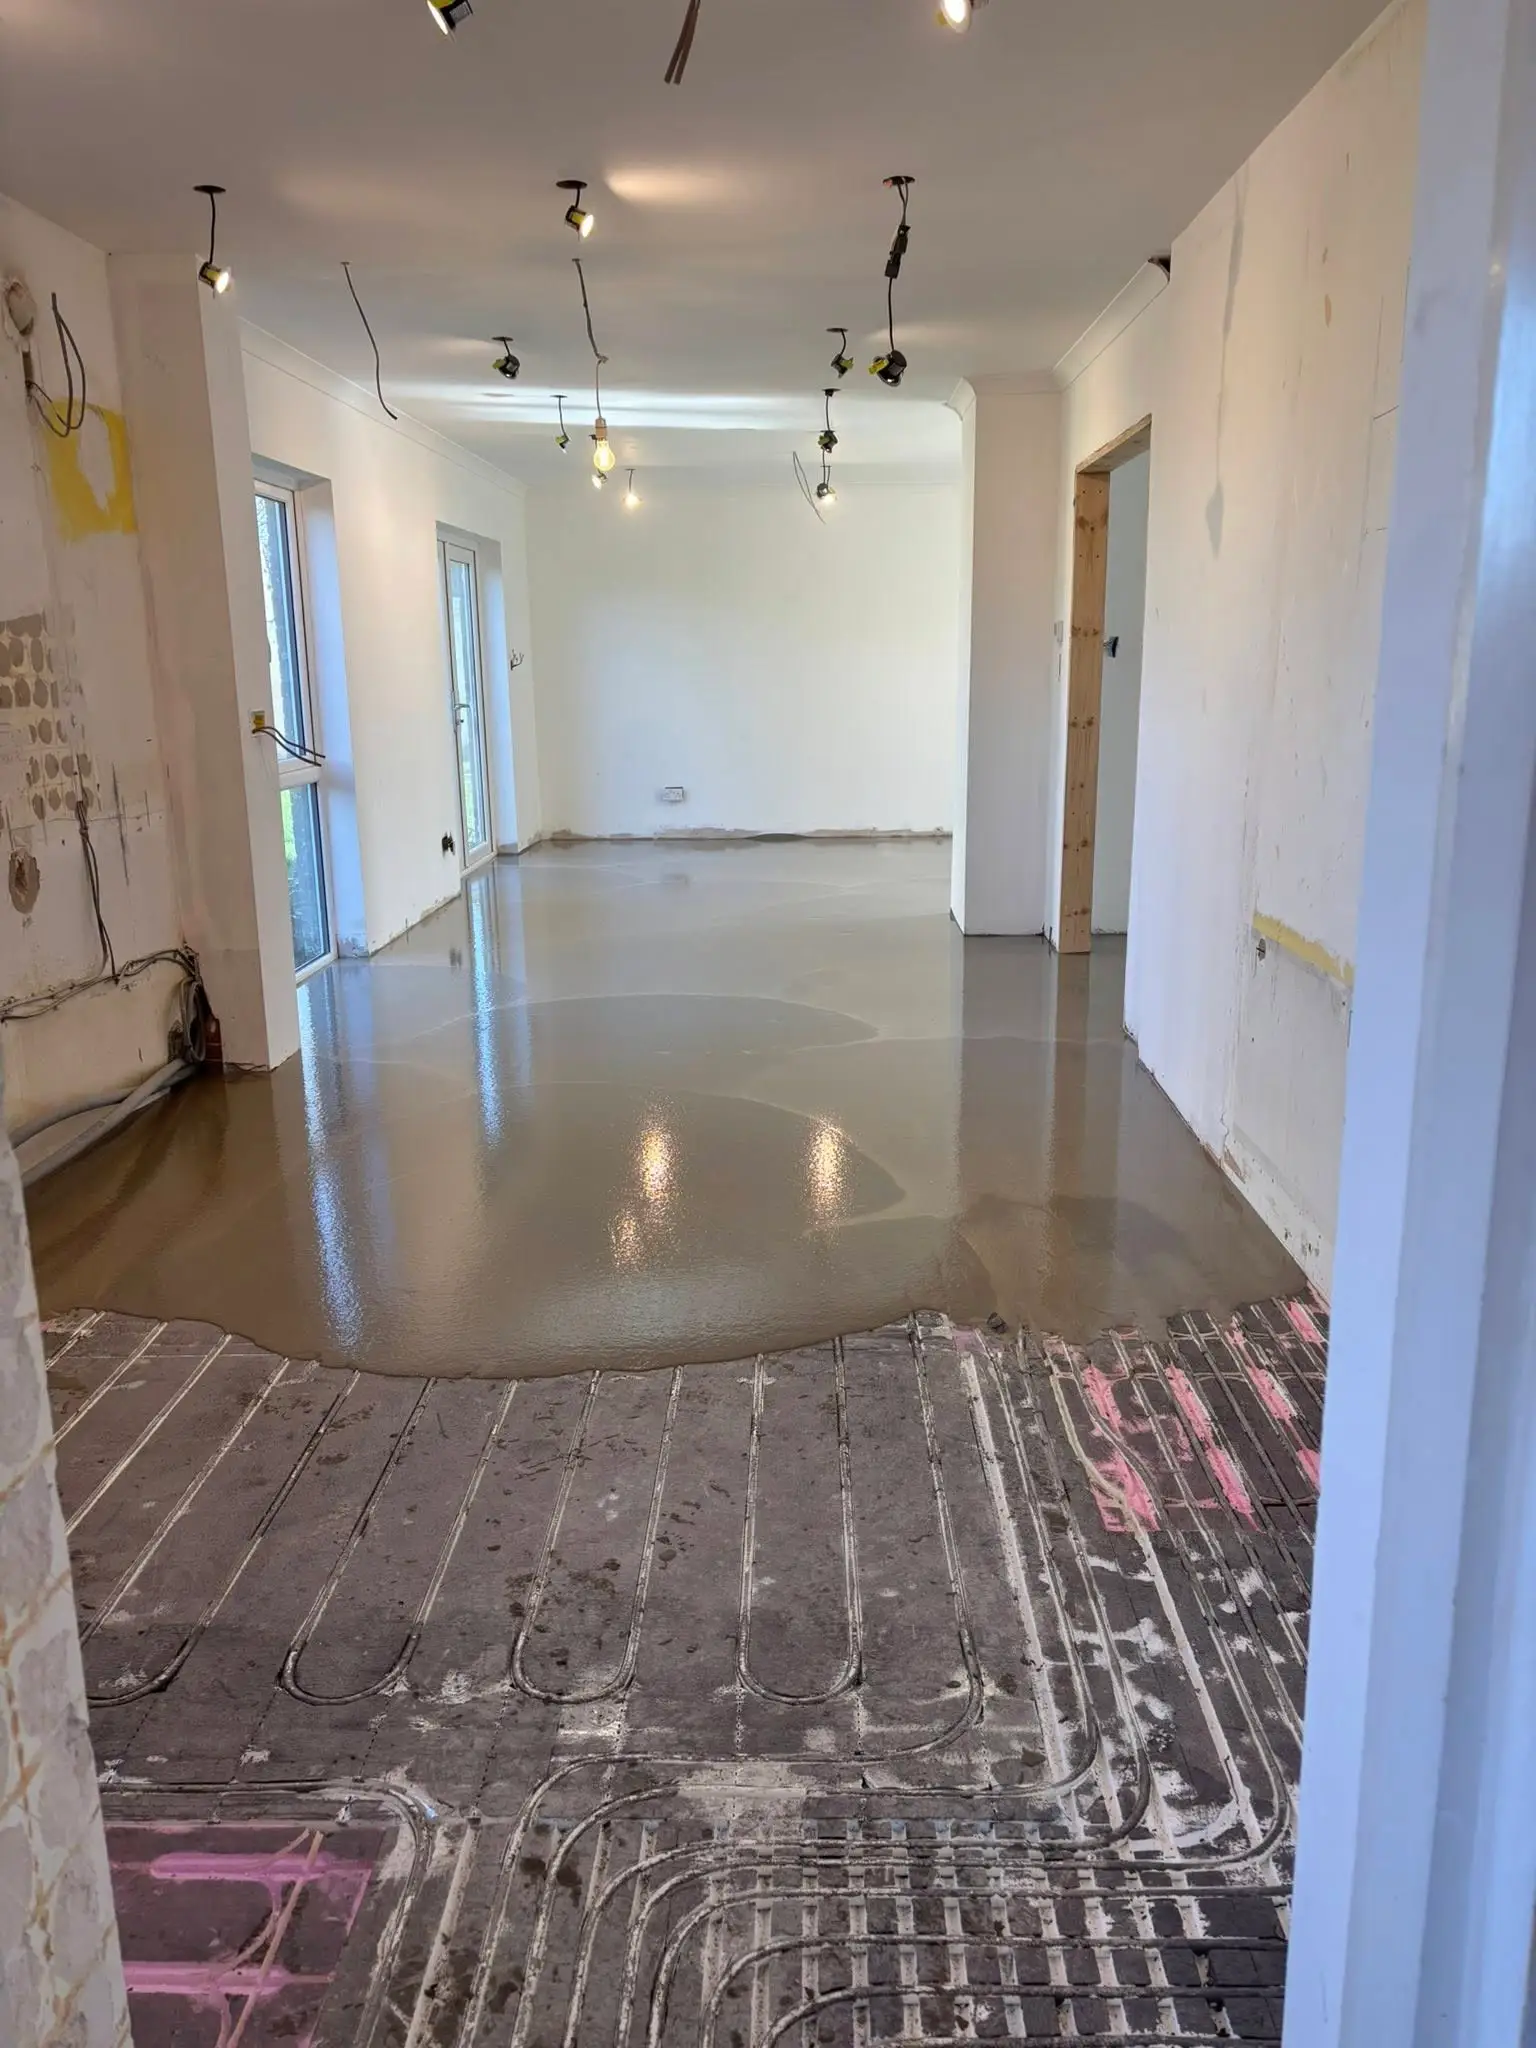
During — UFH laid and self-levelled
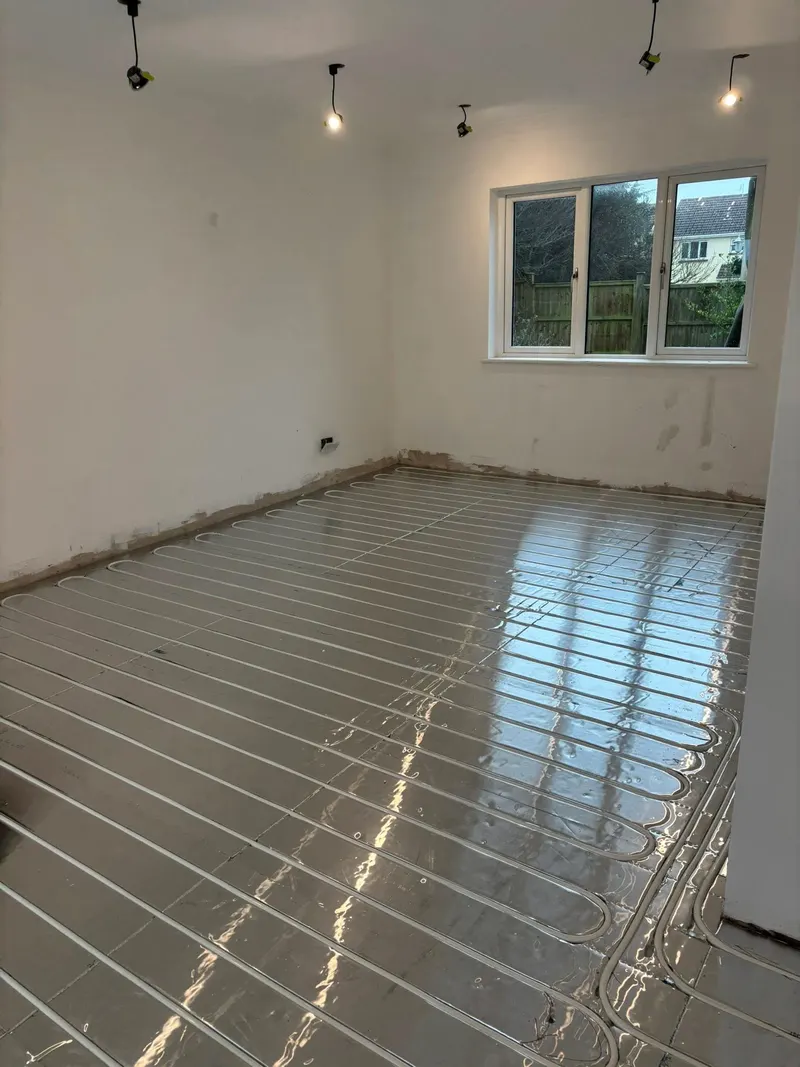
First fix plumbing complete and the underfloor heating laid throughout the ground floor — then self-levelling compound poured across the whole run, sealing the UFH pipes in and giving a flat, true base ready for the new flooring. The transition between exposed pipework and poured surface shows the scale of the run.
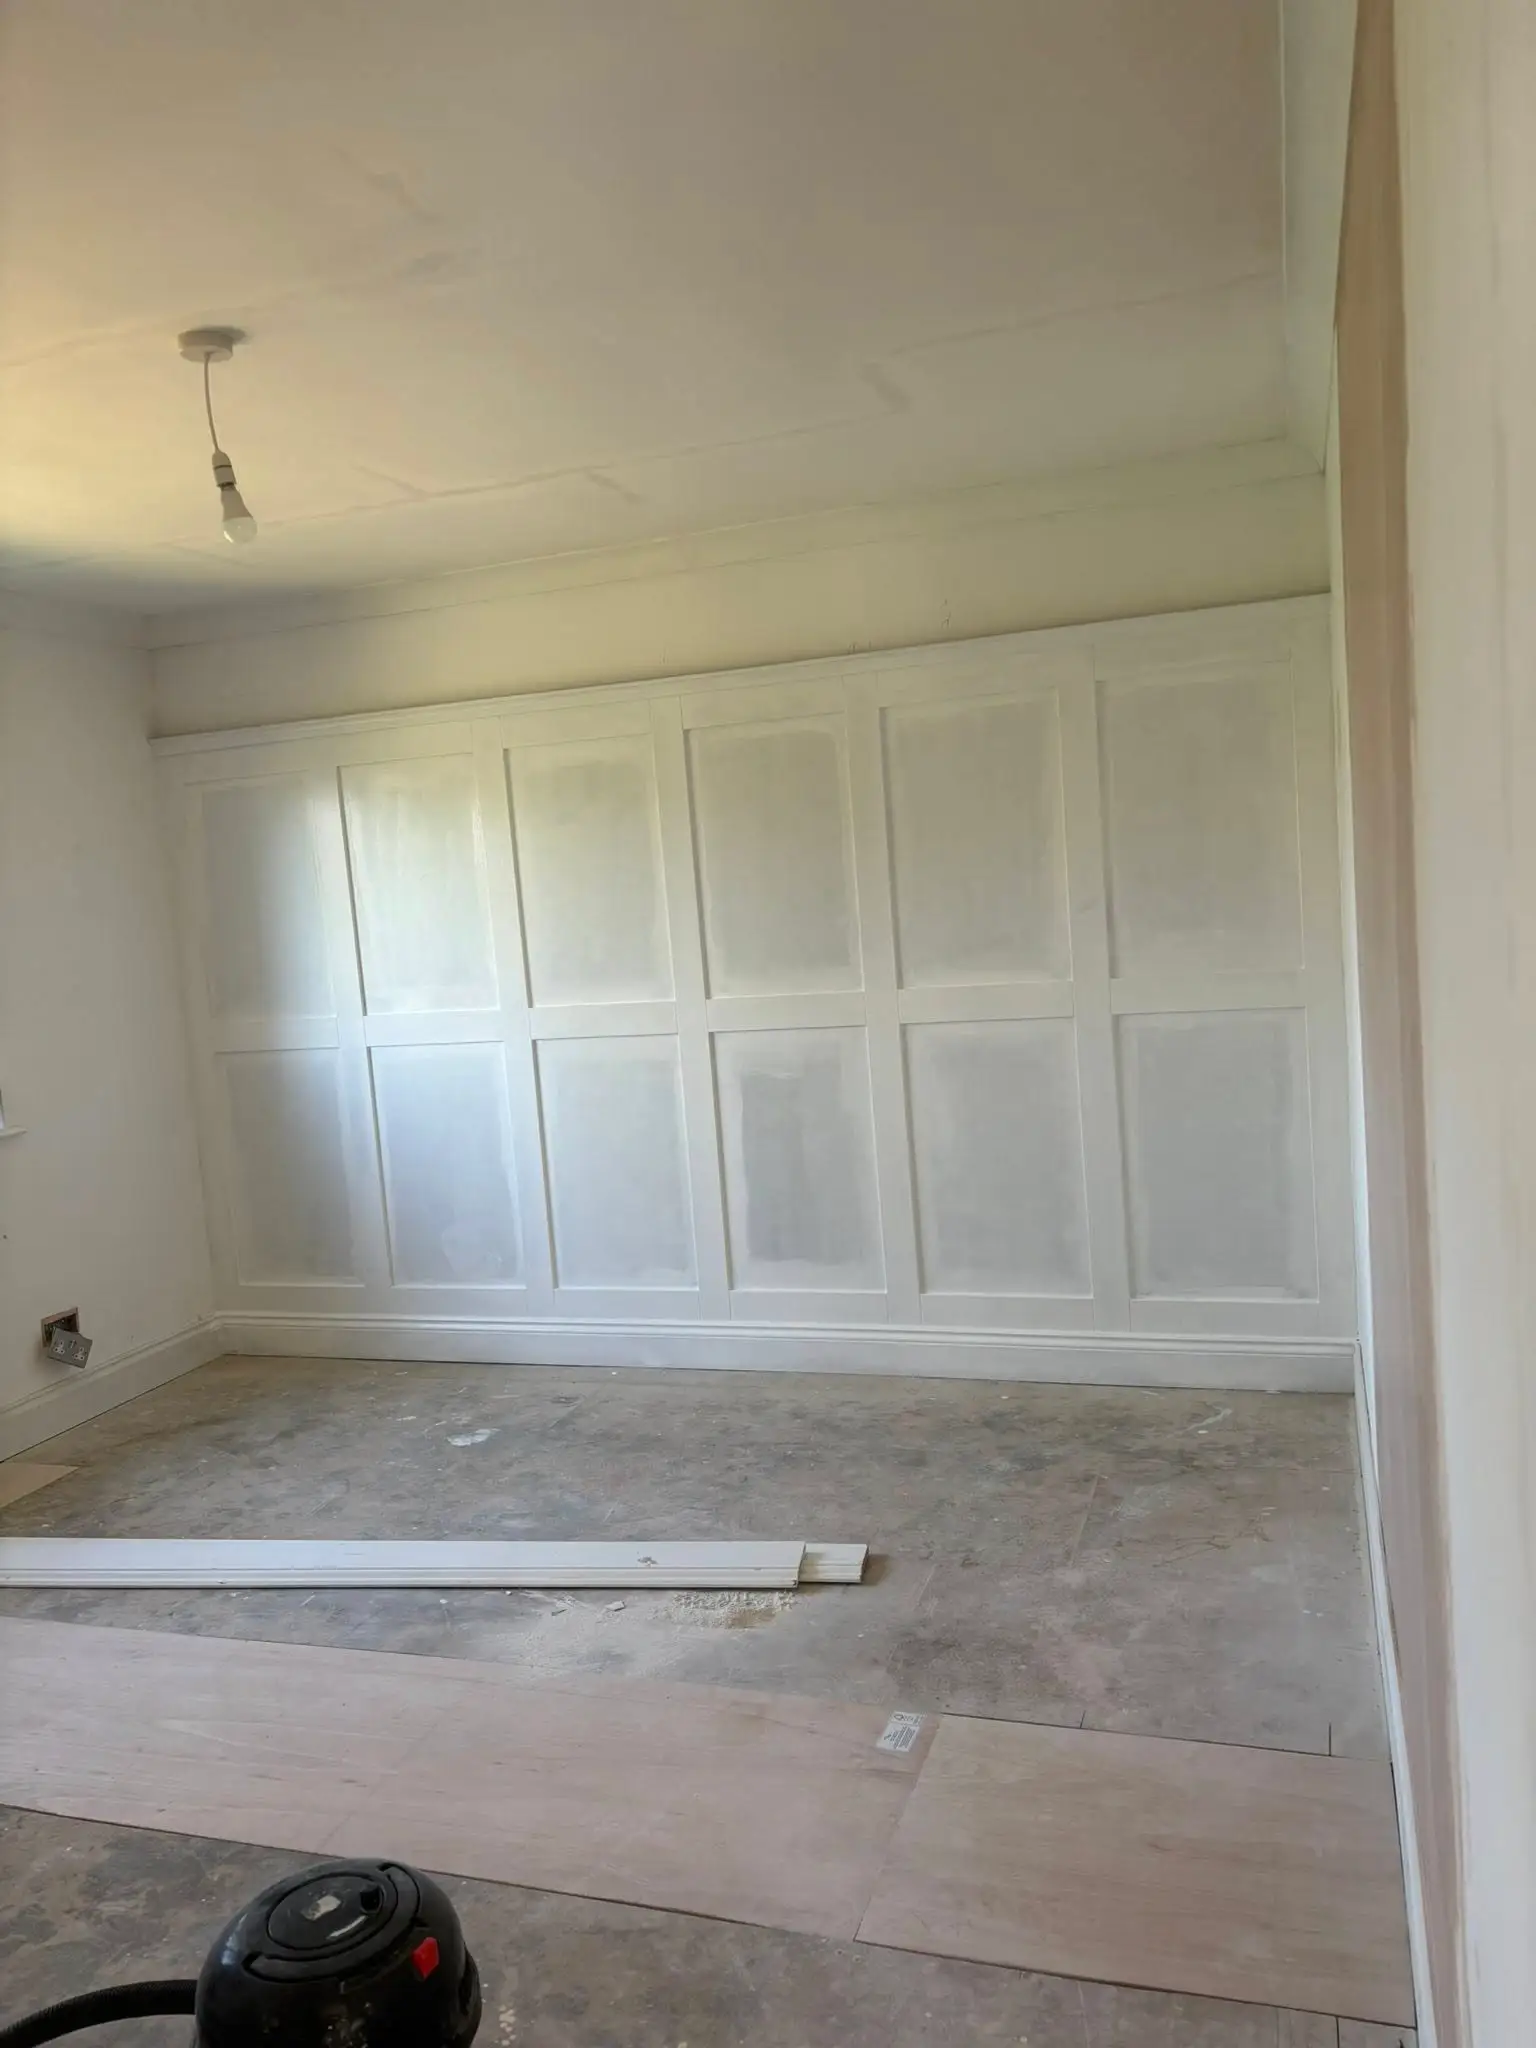
During — feature wall panelling
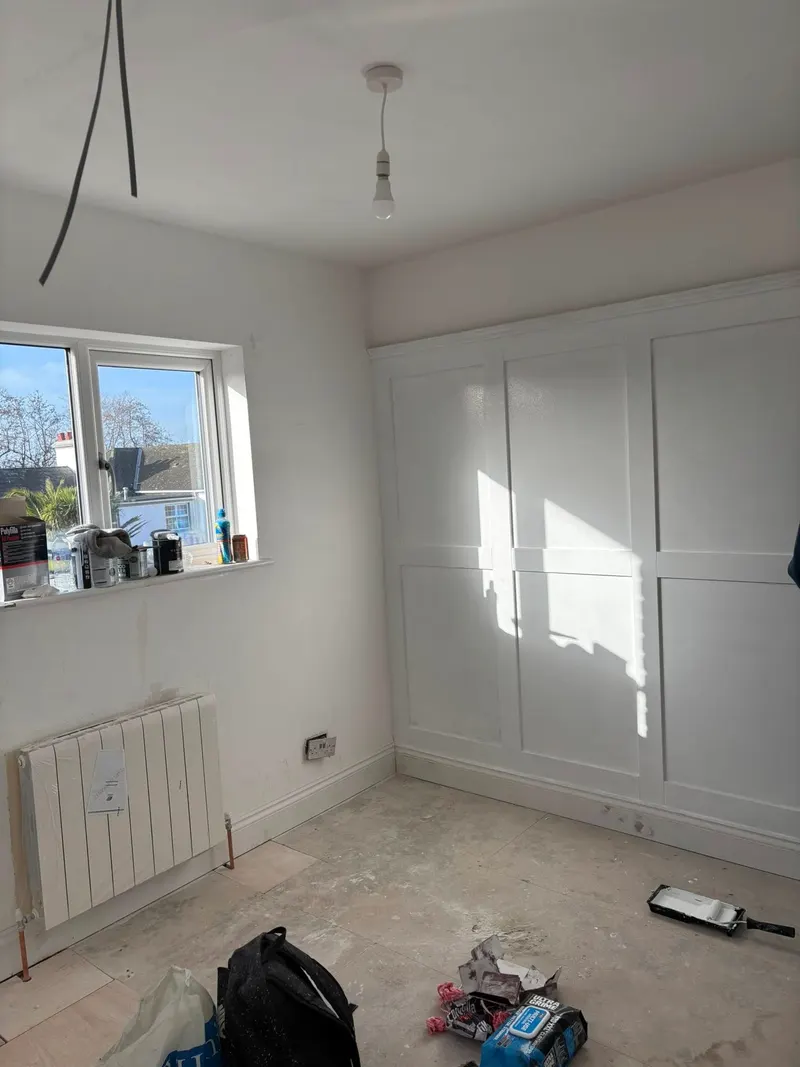
Feature wall panelling installed in three of the bedrooms — full-height shaker-style framing, joints filled and primed, ready for decoration. The kind of detail that lifts a room beyond a standard refurb.
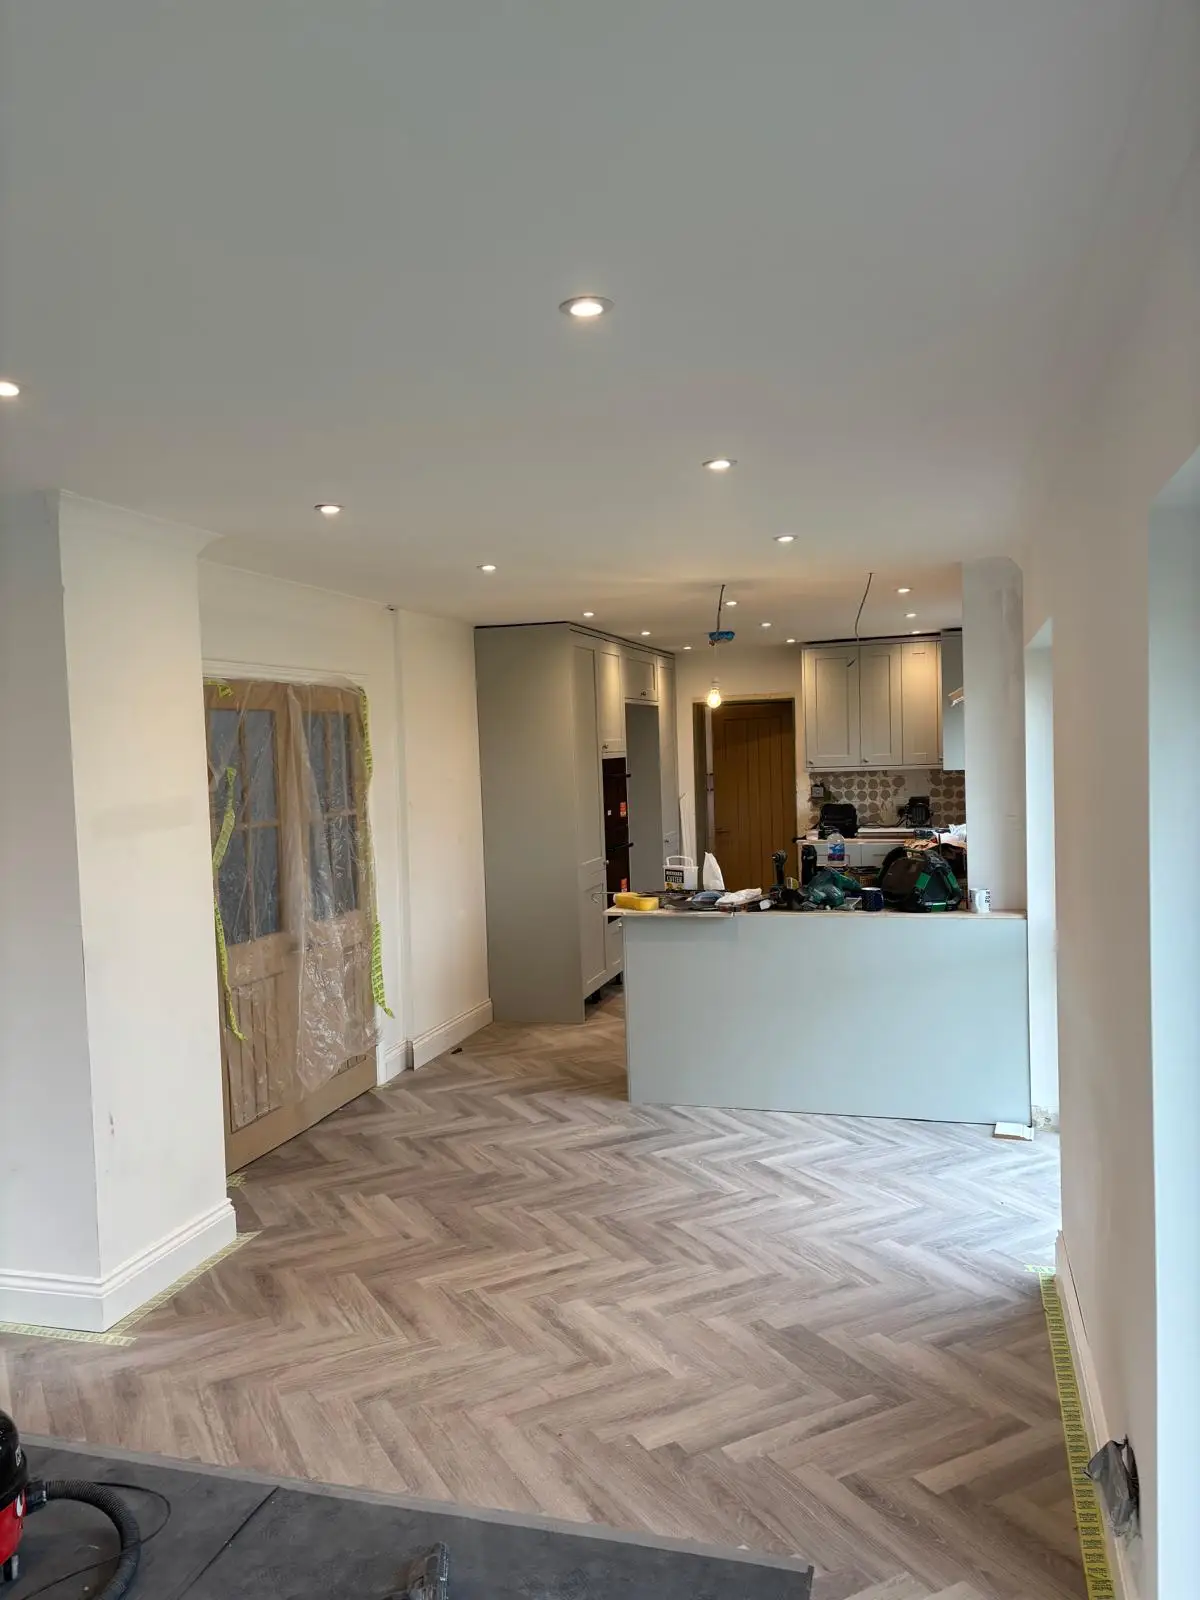
After — open-plan kitchen and living
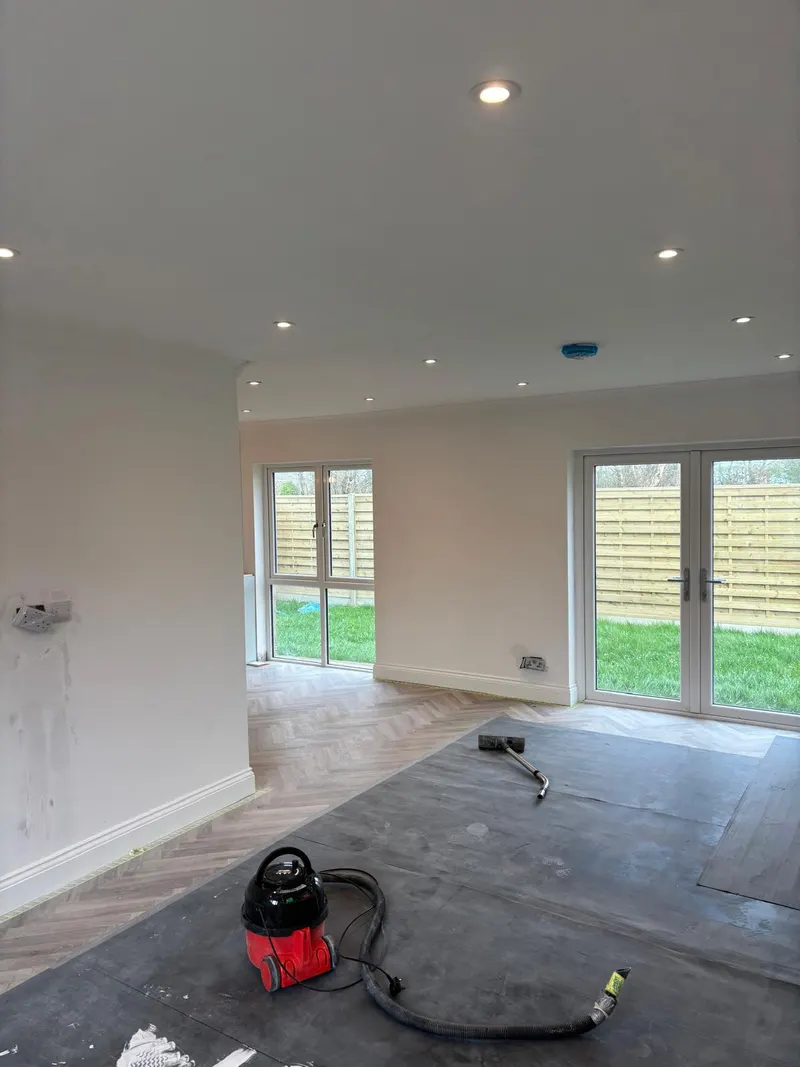
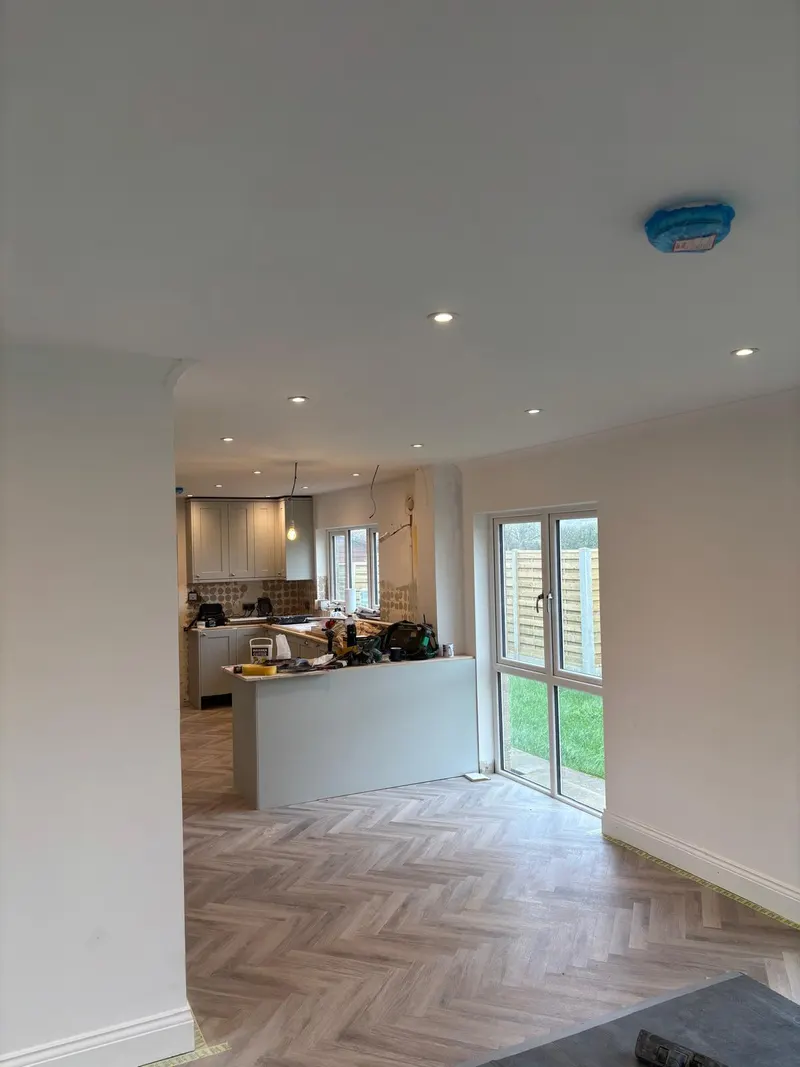
The new layout comes together — the old fireplace and dividing wall are gone, the new shaker kitchen is in, and grey herringbone flooring runs from the hallway right through the open-plan space. Recessed lighting set out across the new ceiling line ties the two halves of the room together.
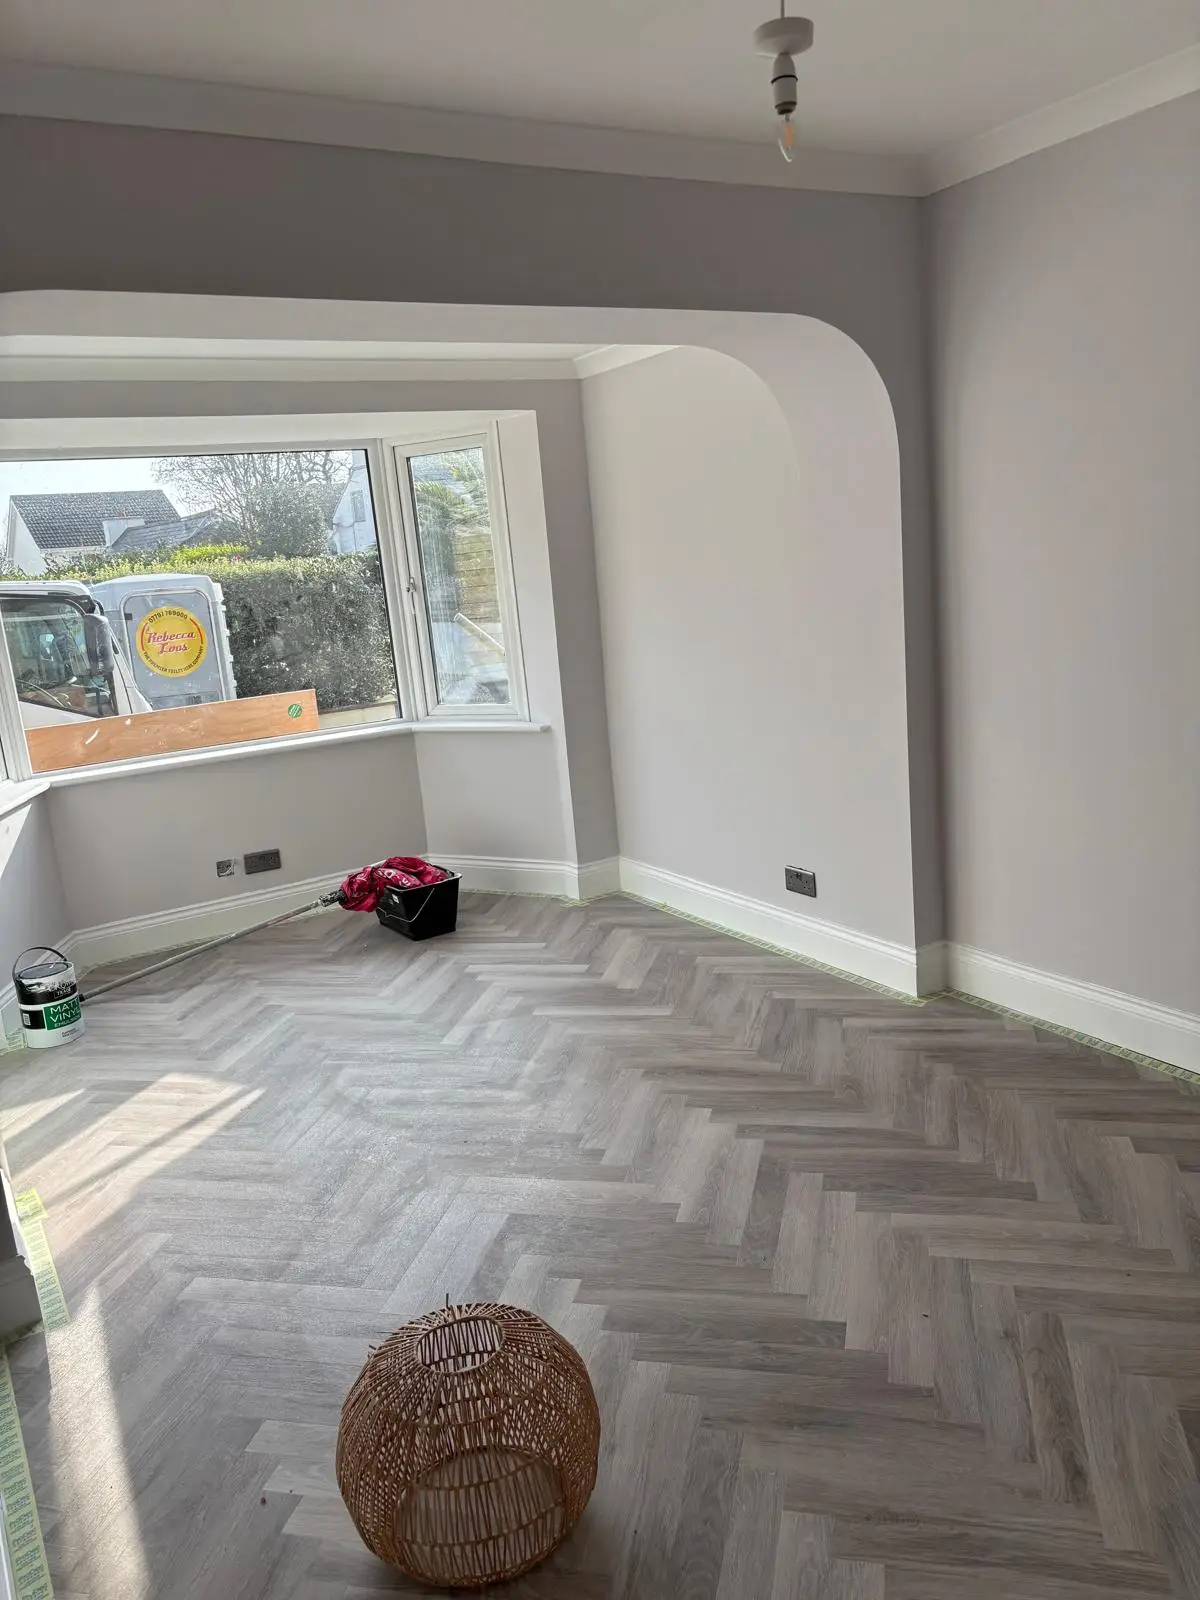
After — bay window living room
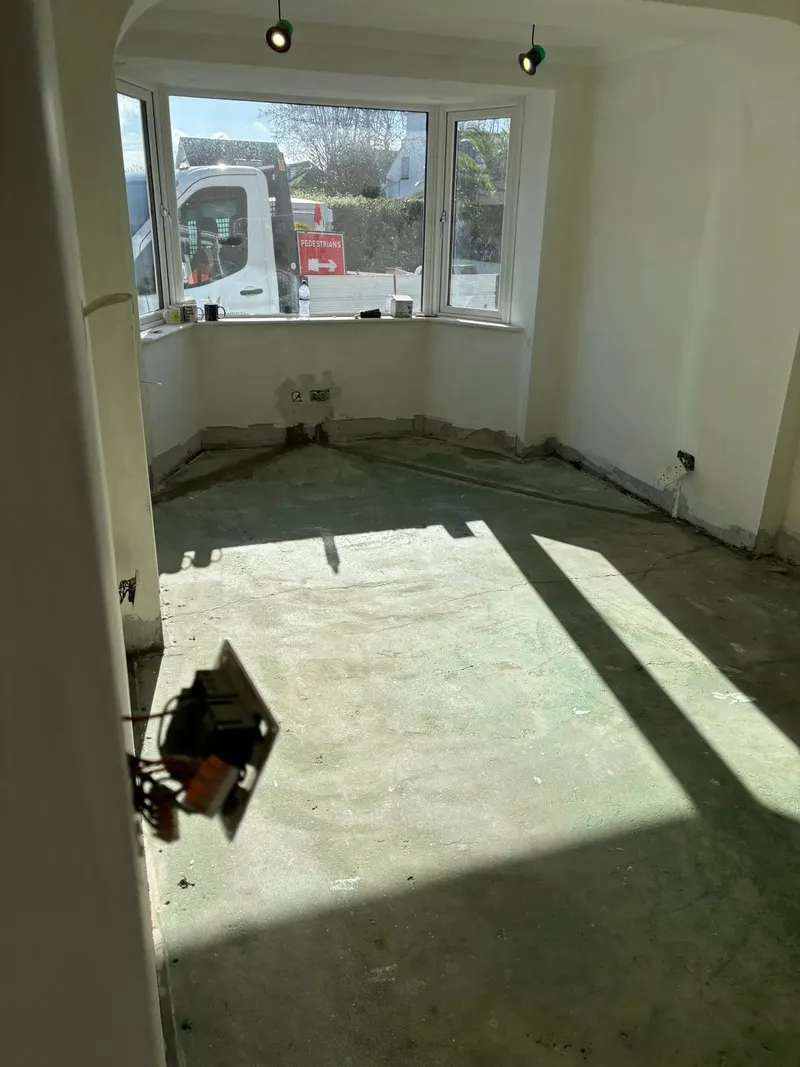
The bay window room — last seen stripped back to bare walls — now finished with soft grey walls, curved-arch openings to the recessed area, and the same herringbone running through. A calm, period-feel space that wasn't there before.
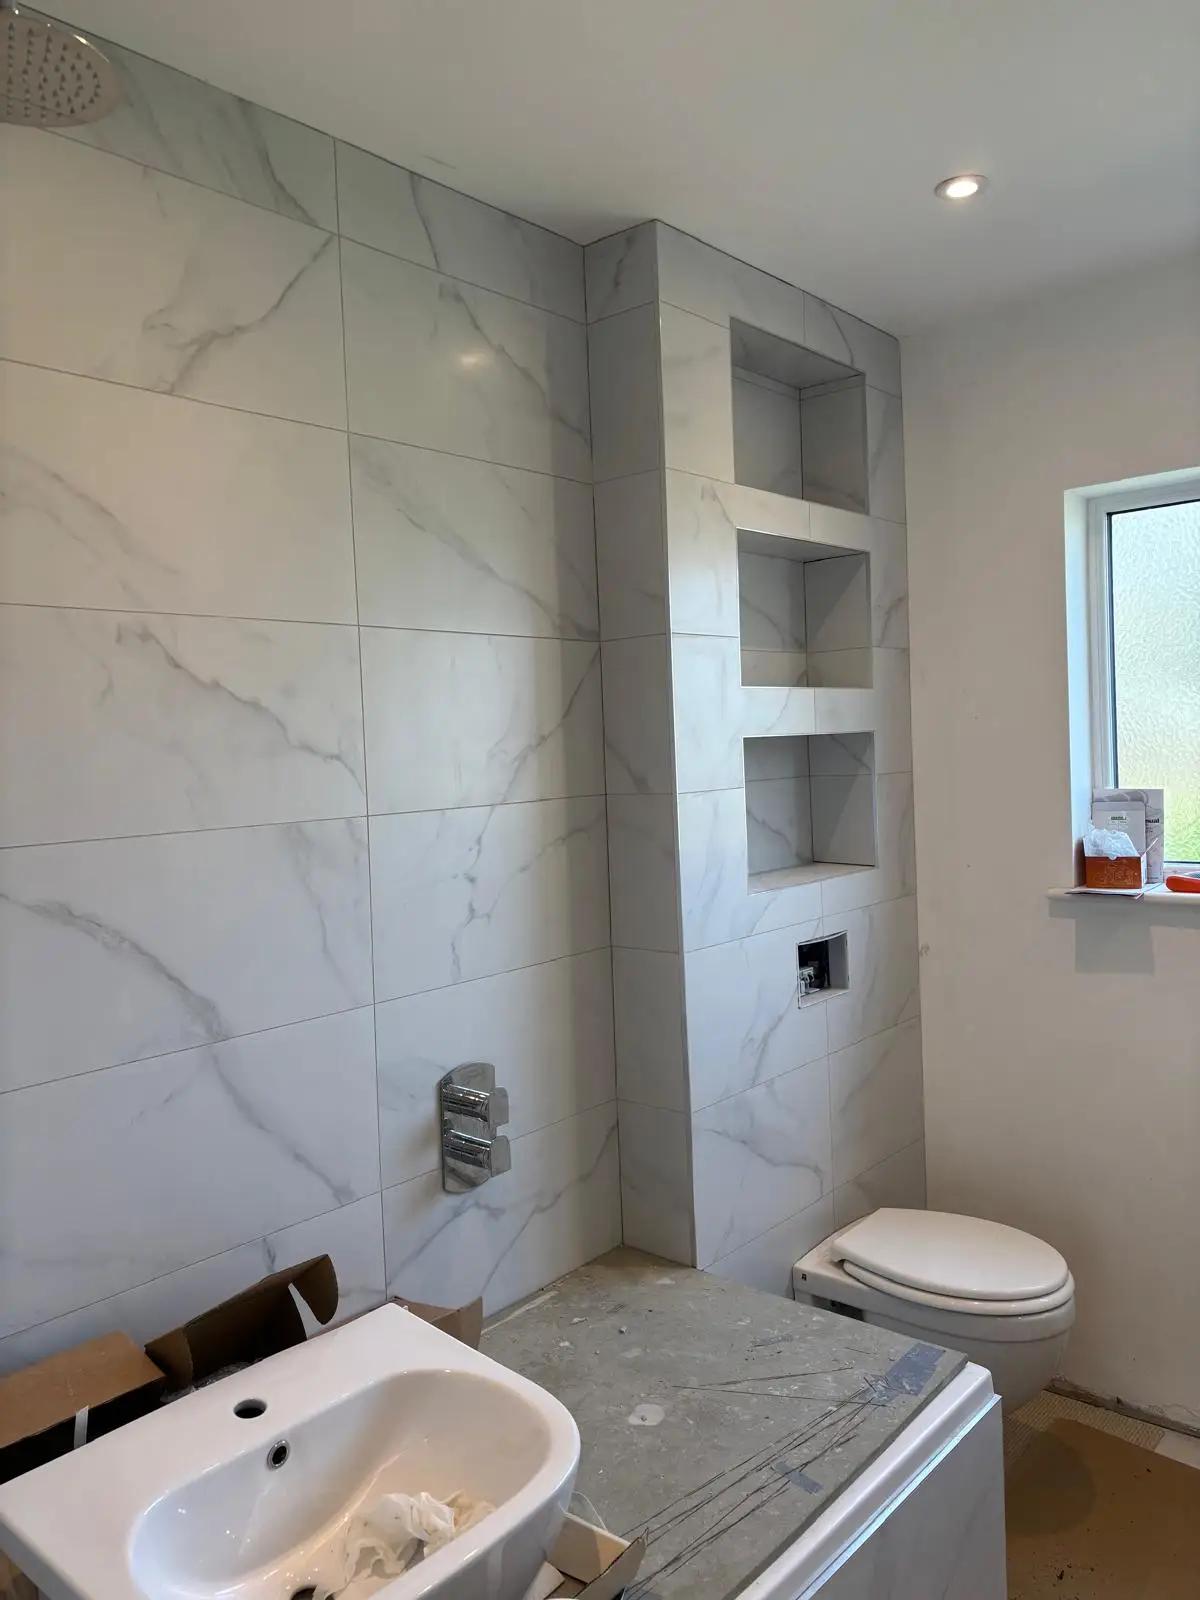
After — en-suite reveal
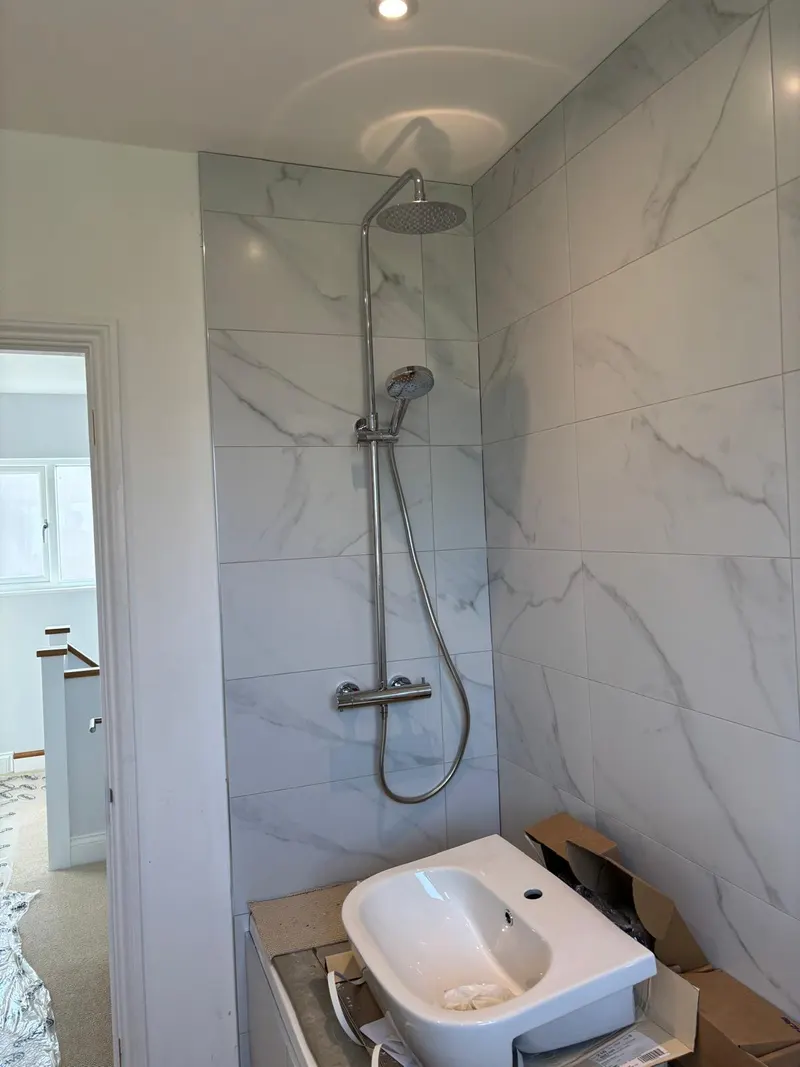
New en-suite with large-format marble-look tiling, a stack of recessed niches set into the tile run for storage, and a wall-hung WC over a concealed cistern. Crisp lines, no wasted space.
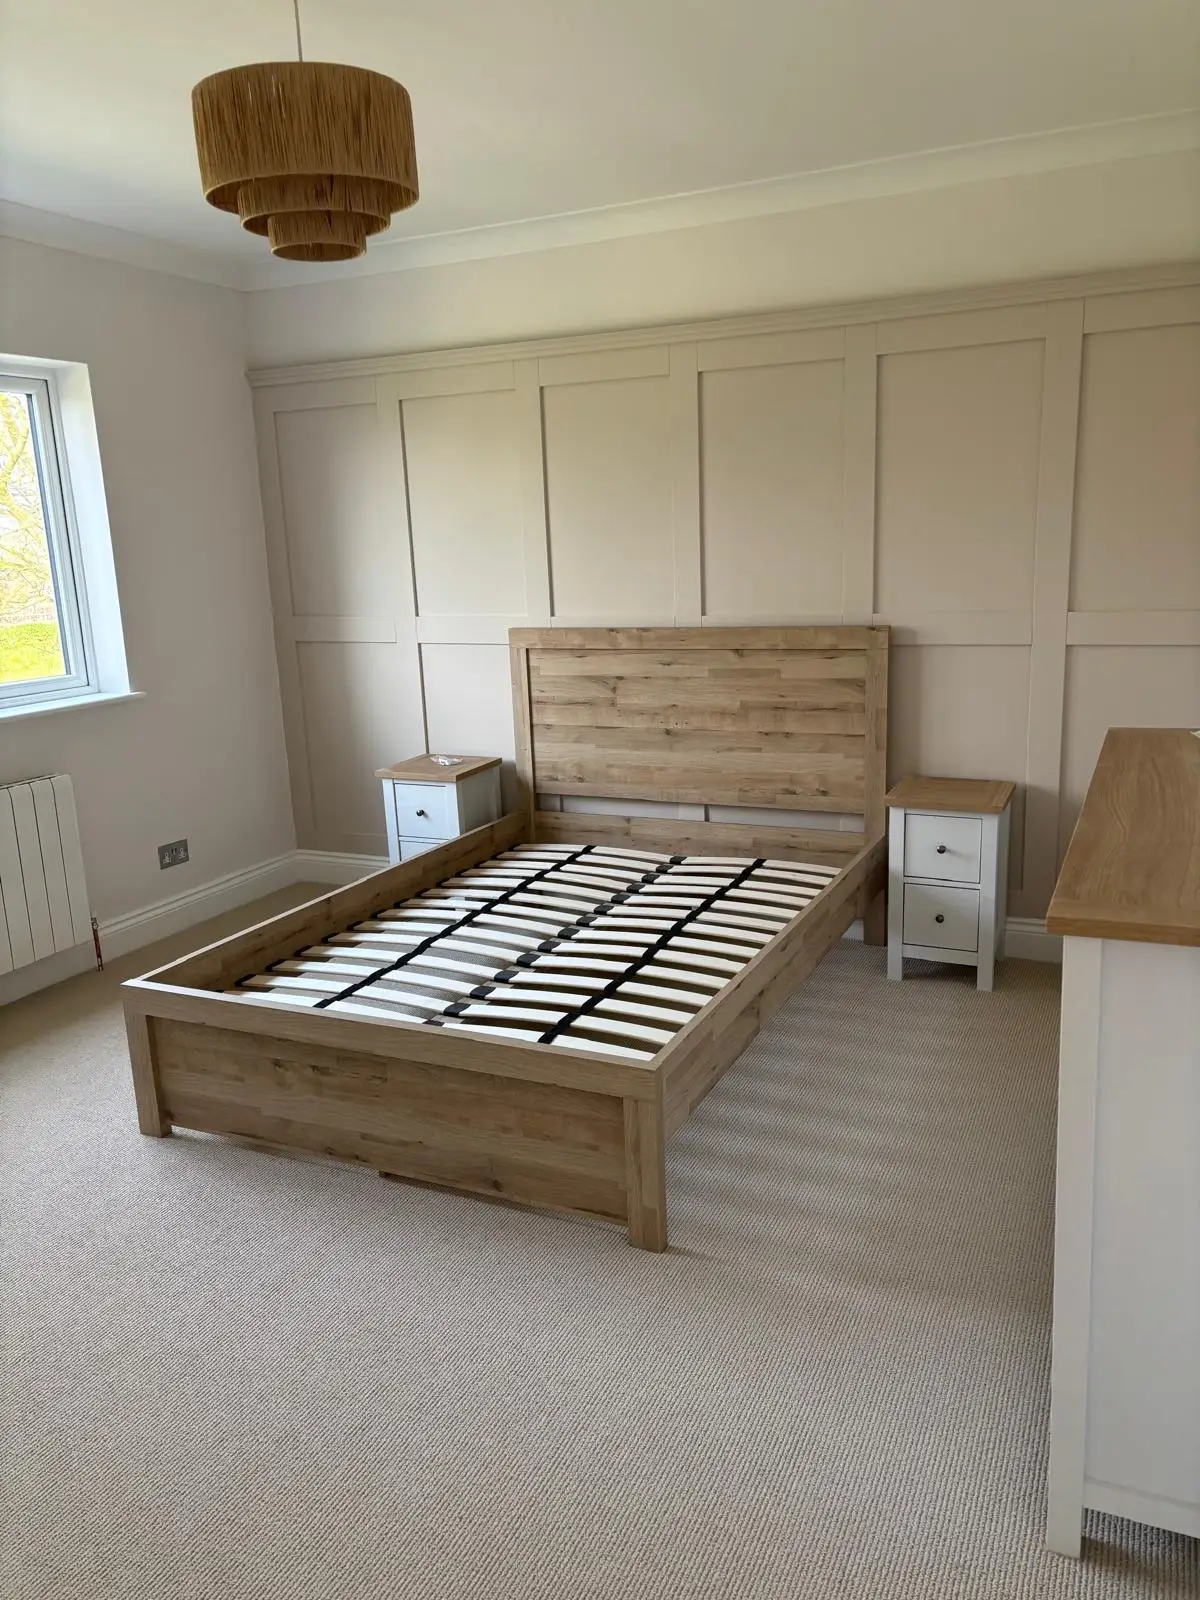
After — master bedroom finished
One of the panelled bedrooms now fully finished — full-height shaker panelling painted off-white, new oak bed frame, fresh carpet, rattan pendant light. The panelling from earlier in the build seen in its final form.
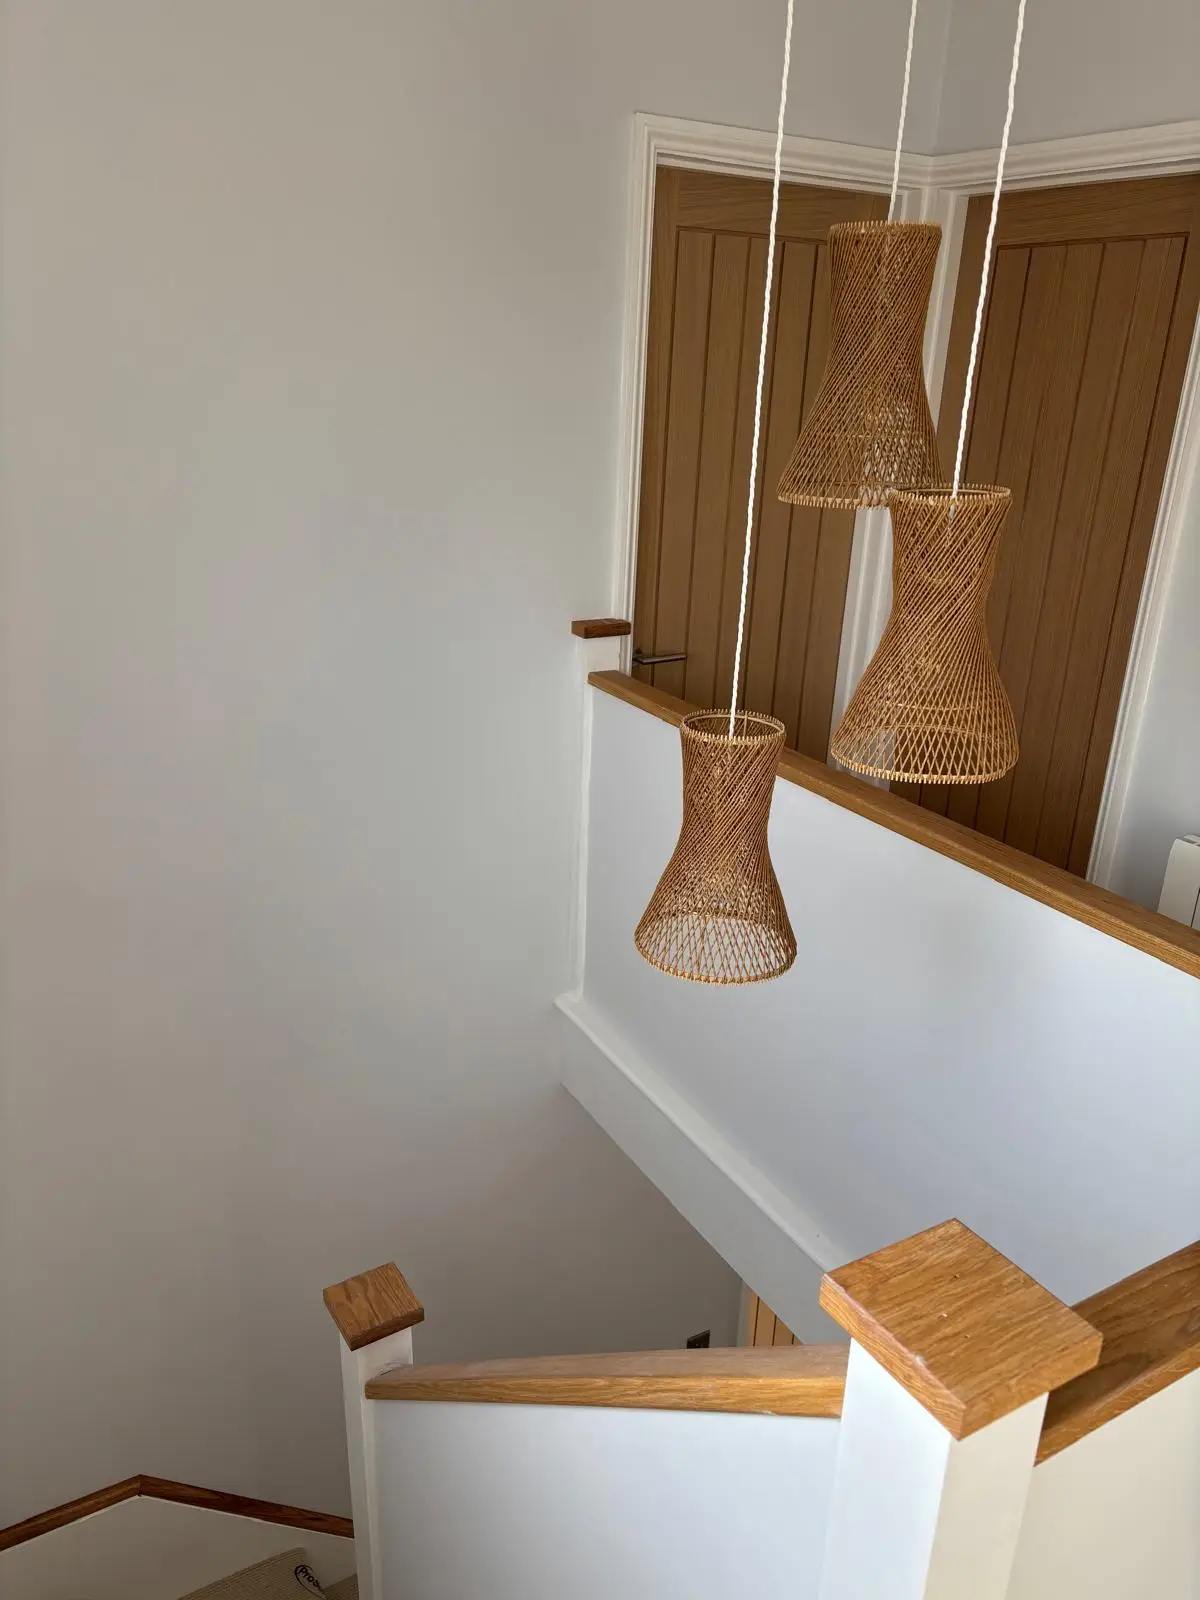
After — stairwell pendant cluster
A cluster of woven rattan pendants drops down the stairwell at staggered heights, picked up by the oak handrail and new oak doors on the landing. A finishing touch that gives the new layout some real character.
Gallery
More projects
Ready to start your project?
Tell us about your build or garden — Stuart will come and take a look, then follow up with a clear, no-obligation quote. One point of contact, start to finish.